Egress Window Requirements: Size, Height, and Code
Egress window requirements exist for safety reasons. The window opening must be sized so an occupant can escape and a firefighter carrying equipment can enter.
Building code sets three minimums for an egress window. When the window is fully open, the clear space has to measure at least 20 inches wide, at least 24 inches tall, and at least 5.7 square feet in total. A window that opens exactly 20 by 24 inches wouldn’t be up to code, because that size comes to 3.3 square feet.
To pass an inspection, the window has to be wider or taller than the minimums. A window 20 inches wide needs to open about 41 inches tall. A window 24 inches tall needs to open about 34 inches wide. This article outlines the general requirements for egress windows and explains why what seems like a complying measurement is sometimes not good enough.
What Are the Egress Window Requirements?
Every sleeping room, every basement, and every habitable attic needs an egress window.
Under the International Residential Code (IRC), an emergency escape and rescue opening needs a net clear opening of at least 5.7 square feet, a clear opening height of at least 24 inches, a clear opening width of at least 20 inches, and a sill no more than 44 inches above the finished floor. Grade-floor openings get a reduced area of 5 square feet.
IRC Egress Window Requirements by Code Section
These requirements come directly from Section R310 of the 2021 International Residential Code:
| Requirement | Minimum | Code section |
|---|---|---|
| Net clear opening area | 5.7 sq ft | R310.2.1 |
| Net clear opening area, grade-floor openings | 5 sq ft | R310.2.1 exception |
| Net clear opening height | 24 in | R310.2.2 |
| Net clear opening width | 20 in | R310.2.2 |
| Sill height above finished floor | 44 in maximum | R310.2.3 |
| Window well horizontal area | 9 sq ft | R310.4.1 |
| Window well projection and width | 36 in | R310.4.1 |
| Well depth requiring a ladder or steps | Over 44 in | R310.4.2 |
Note that the reduced 5 square foot area applies to grade-floor openings (openings at or near ground level). A basement window below grade doesn’t automatically qualify.
Egress Net Clear Opening vs. Window Size
“Net clear opening” is the actual hole a person can pass through when the window is fully open. It isn’t the rough opening or the size printed on the sticker. The code says so directly: R310.2.2 specifies that “the net clear opening dimensions shall be the result of normal operation of the opening.”
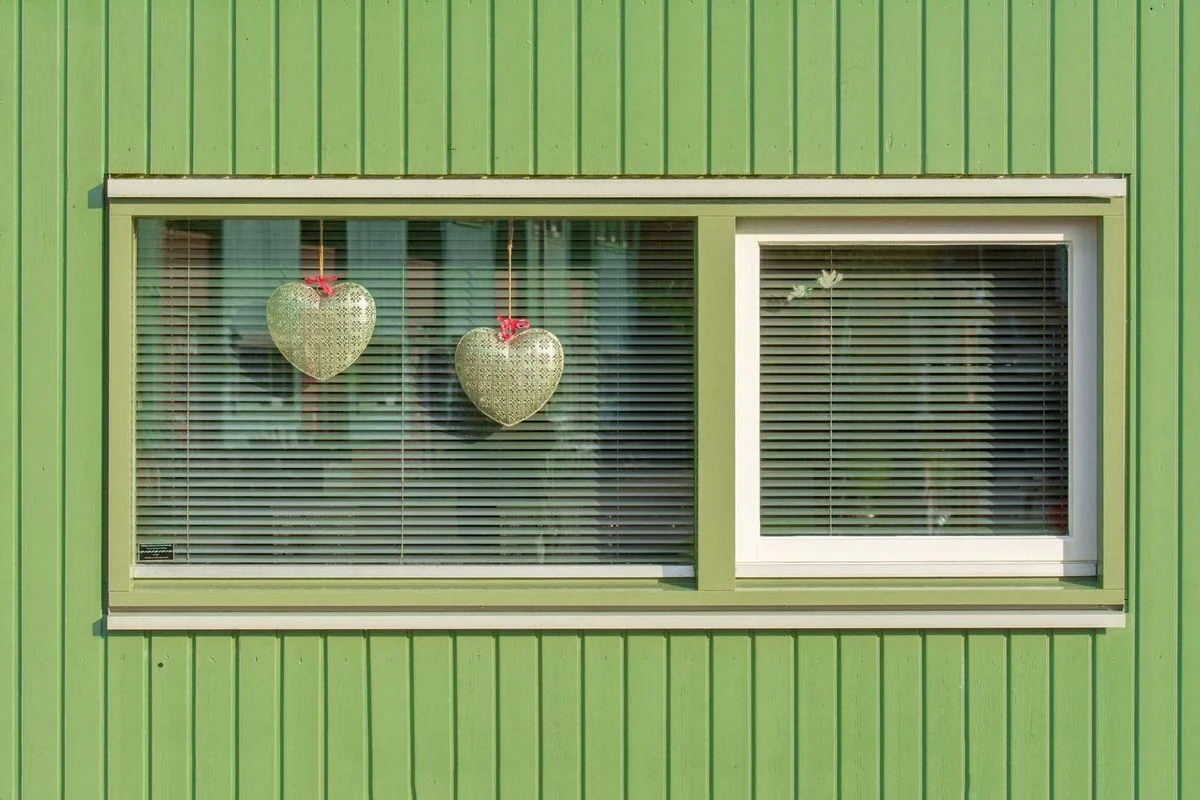
What that means in practice depends on the style:
- On a double-hung window, only one sash moves, so you lose roughly half the height immediately, plus more lost to the frame and the meeting rail.
- On a slider window, one panel slides behind the other, so you lose roughly half the width.
- On a casement window, the whole sash swings clear, so the net clear opening is close to the full opening minus the frame.
That’s why a casement can meet egress in a much smaller rough opening than a double-hung. It’s also why you could fail an inspection if you buy a window advertised as “egress size” without checking the actual clear opening of that specific unit in that specific style.
Does a 36 by 48 Window Meet Egress Requirements?
It depends on the style:
As a casement, 36 by 48 has plenty of room. Nearly the whole opening clears, and even after frame deductions you’re well past 5.7 square feet with both the 20 inch and 24 inch dimensions satisfied.
A double-hung window usually doesn’t meet egress requirements. Only the bottom sash opens, so the clear height is roughly half of 48 before you subtract the rails. That puts you near or below the 24 inch minimum, and the area is below 5.7 square feet. Measure the opening on the actual unit rather than trusting the size listed on the label.
Which Rooms Need an Egress Window?
R310.1 requires that “basements, habitable attics and every sleeping room shall have not less than one operable emergency escape and rescue opening.” If you have a basement bedroom, that room needs its own egress window.
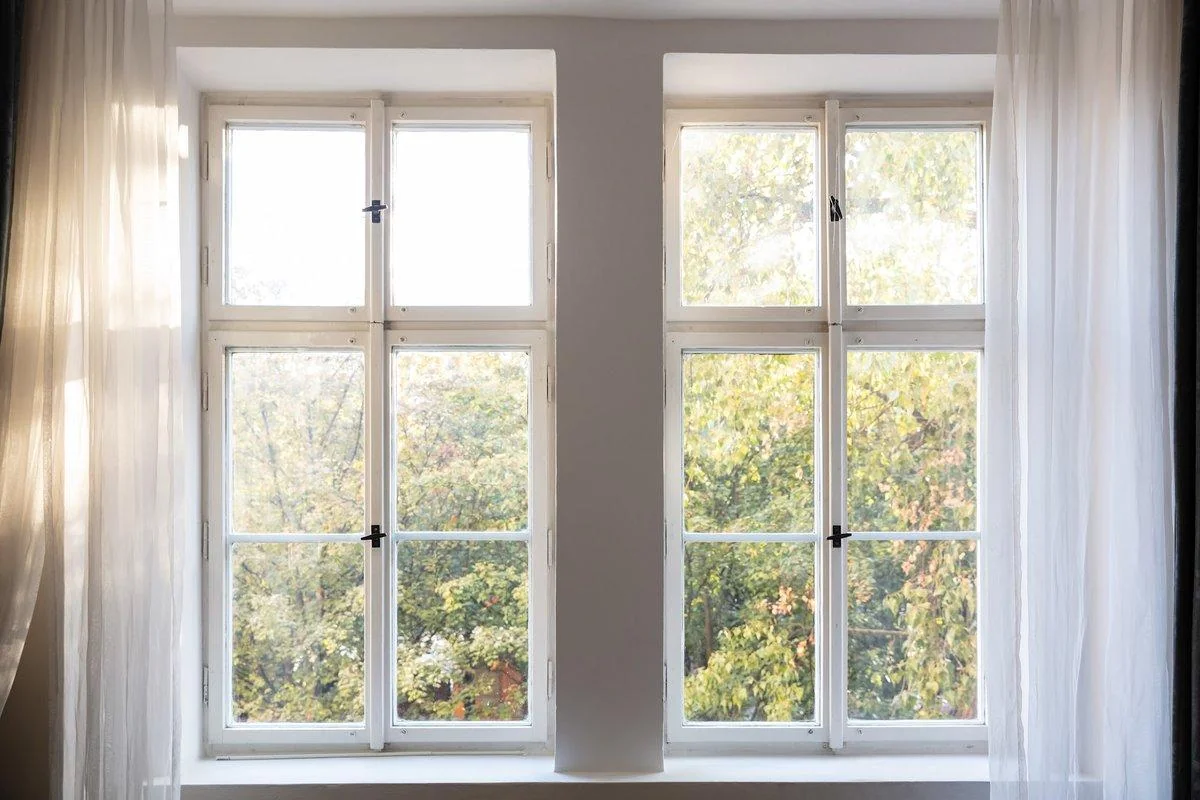
The opening also has to lead somewhere. It must open “directly into a public way, or to a yard or court having a minimum width of 36 inches that opens to a public way.” You can’t, for example, have the window escape into a sealed light well that doesn’t go anywhere.
The code lists a few exceptions. A storm shelter doesn’t need an egress window, and neither does a basement under 200 square feet that only holds the furnace, water heater and similar equipment. A basement bedroom can also skip its own egress window if the whole house has a fire sprinkler system built to meet certain requirements from the plumbing code and the basement has two ways out: a door or stairway plus one egress window, or two doors or stairways.
Egress Window Well Requirements
Where the bottom of the opening is below the adjacent grade, the opening needs a window well (also called an “area well”). Under R310.4.1, that well must have a horizontal area of at least 9 square feet, with a horizontal projection and width of at least 36 inches, and it has to allow the window to open fully.
If the well is deeper than 44 inches, R310.4.2 requires a permanently affixed ladder or steps that stay usable with the window open. Ladders need an inside width of at least 12 inches, must project at least 3 inches from the wall, and must be spaced no more than 18 inches apart vertically.
Covers, grates, and security bars are permitted, but under R310.4.4 they must be “releasable or removable from the inside without the use of a key or tool or force greater than that required for the normal operation” of the window.
Egress Windows Must Open Without Tools
The operational requirement rules out several things people install. A window painted shut doesn’t comply (regardless of dimensions), nor does one that’s secured with a keyed lock or covered by security bars.
Window guards and child-safety window stops are allowed on an egress window if they are fall prevention devices with emergency release and the release sits no higher than 70 inches off the ground.
Egress Requirements for Replacement Windows
If you’re replacing a window (and not cutting a new opening), this is the provision to know.
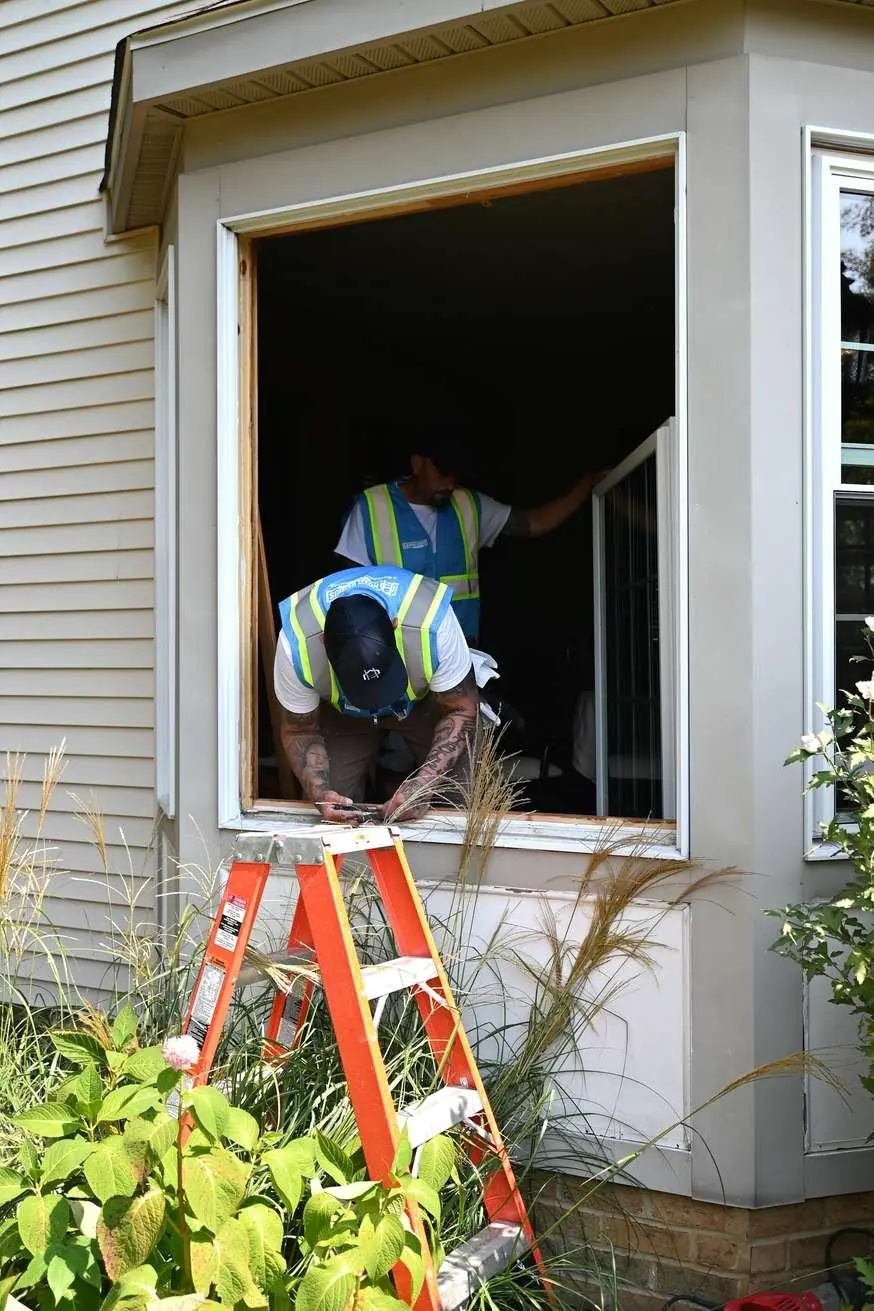
Section R310.5 exempts replacement windows from the dimensional requirements of R310.2 and from R310.4.4, provided three conditions are met:
- The replacement window is the manufacturer’s largest standard size that will fit within the existing frame or existing rough opening.
- It’s the same operating style as the existing window, or a style providing an equal or greater opening area.
- It isn’t part of a change of occupancy.
This means you don’t necessarily need to enlarge the opening if you’re replacing an old, undersized bedroom window, as long as you’re putting in the biggest unit that fits and not reducing the opening area. It also means the choice of style affects the result: swapping a double-hung for a casement in the same opening increases the clear opening, which the exemption permits.
However, you can’t shrink an opening. If the replacement unit provides less opening area than the previous window, you lose the exemption.
What Happens If a Bedroom Window Doesn’t Meet Egress Requirements?
The consequences show up when you sell or refinance. A room without a compliant egress opening generally can’t be counted or advertised as a bedroom, which affects your home’s appraisal and listing. Home inspectors flag it, and buyers use it in negotiation.
Your Local Egress Code Is the Authority
States and municipalities adopt different editions and add amendments, and those differences change what’s required rather than just how it’s worded. The Town of Apex, North Carolina, works from the 2018 NC Residential Code and warns homeowners that building codes change over time, and it’s always best to contact your local authority.
Take the numbers here as the baseline and confirm them with your building department before you order anything.
We’ll Help You Fulfill Your Egress Window Requirements
Home Genius Exteriors provides a free, no-obligation consultation and inspection, and we’ll work within local building code to remove, replace, or increase the opening on your windows. One of our Home Remodeling Experts can also tell you whether a different window style gets you the opening area you need without touching the framing, which is often the cheapest way to comply with code requirements. Schedule your free consultation today.
Frequently Asked Questions
Does every basement room need an egress window?
Residential building code requires an opening for basements, habitable attics, and every sleeping room, and where a basement contains sleeping rooms, each one needs its own. Basements used only to house mechanical equipment and not exceeding 200 square feet are exempt, as are certain sprinklered dwellings.
Does a 36×36 casement window meet egress window requirements?
Usually, yes. A casement swings its whole sash clear, so a 36 by 36 unit loses only the frame, and even after deducting a few inches from each dimension, the net clear opening is well above 5.7 square feet (and satisfies the requirements of a 20 inch width and 24 inch height). Confirm it with the manufacturer’s published clear-opening figure for the exact model, since frame depth varies.
Is it illegal to sleep in a basement without an egress window?
Building codes regulate the classification of a room, not where you sleep. A basement room without a compliant emergency escape opening can’t typically be counted as a bedroom when it comes to permits, real estate listings, rental regulations, or property appraisals. Finishing a basement bedroom without an opening can also fail inspection. Specific regulations vary by jurisdiction, so check with your local building department before treating a basement room as a bedroom.
Can I install my own egress window?
Cutting a new egress opening below grade means cutting the foundation wall, excavating for a window well, and managing drainage. Any mistakes put you at risk of structural damage and water in the basement. You could also fail inspection if you don’t have a permit for the work. It’s best to leave this to the pros.