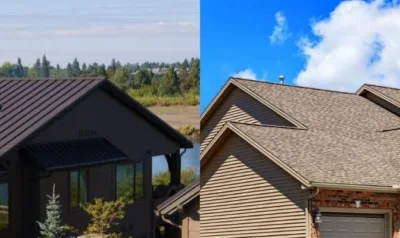
What Is an Eave?
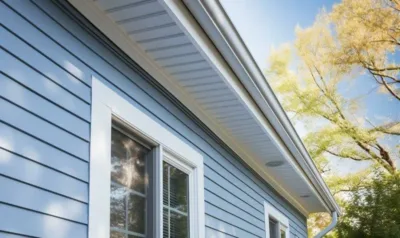
A roofing estimate or a home inspection report can call for work on the eave without saying what an eave is or which part of it needs work. A single repair line can mean repainting a trim board or rebuilding the wood that holds up the edge of the roof, and the second job takes a framing crew.
The parts of an eave are layered, so water that gets past the gutter or the trim board soaks into the wood behind it, and a stain you can see from the yard can sit in front of rot you can’t. Before you compare quotes, learn what the eave includes and where it ends.
Table of Contents
- What is an eave on a roof?
- Eave vs. the trim and edges around it: A side-by-side comparison
- Parts of a roof eave: What’s inside the assembly
- Open, boxed, and abbreviated overhang styles
- What the overhang does for your home
- Why roof problems show up at the lowest edge of the roof
- How overhang depth changes your roof’s performance
- Maintenance and repair for the overhang
- Cosmetic trim damage or structural eave rot: The repair-vs.-replace decision
- Schedule a professional eave inspection
- Frequently Asked Questions
What is an eave on a roof?
An eave is the lower edge of a roof that hangs out past the outside walls of a house. It’s made of several parts fastened together.
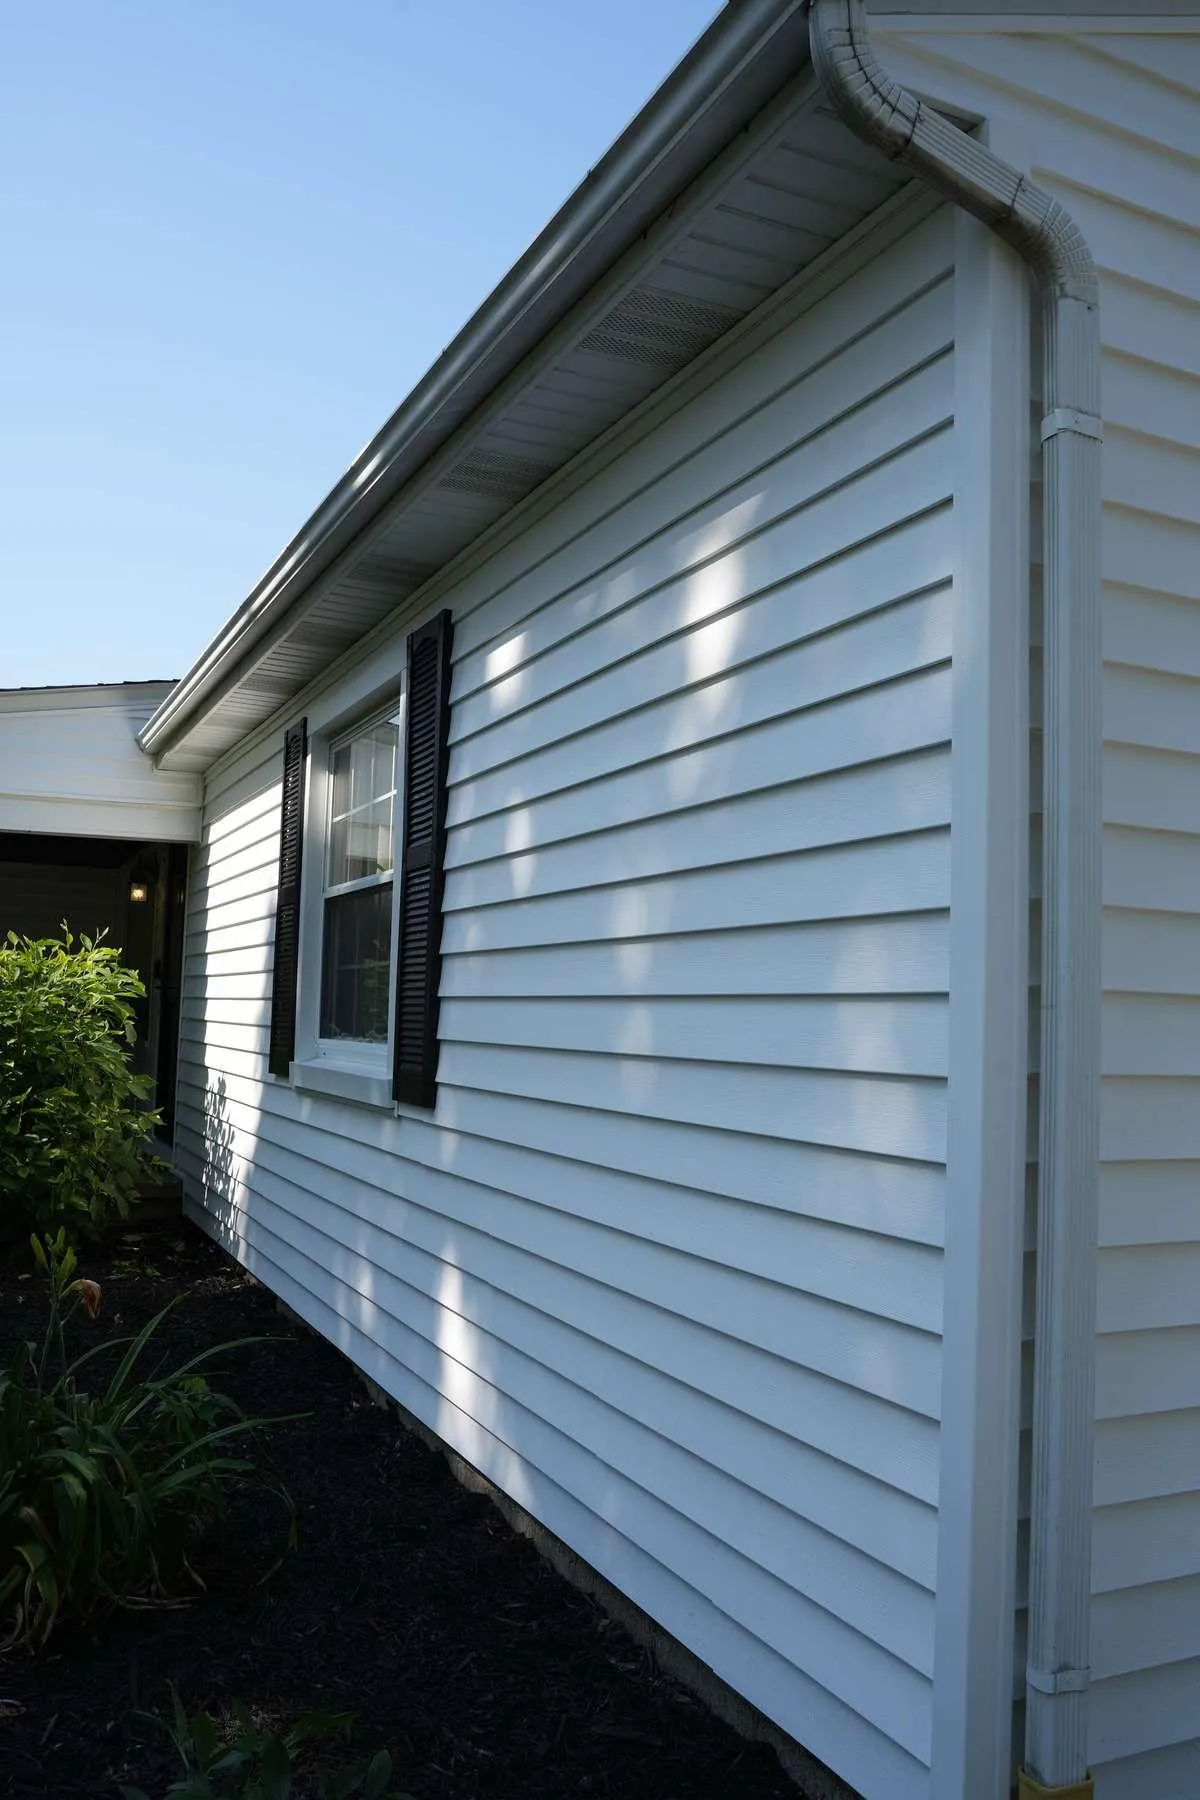
From the street, it’s the strip of the roof that sits right above the gutter.
These parts make up an eave, from the wall outward:
- The ends of the roof beams that reach past the wall
- The trim board nailed across those beam ends
- The vented panel that closes the underside
- A thin metal edge strip under the bottom row of shingles
- The gutter
A gable roof, which comes to a triangle at each end, has two eaves, one along each long side. A hip roof slopes down on all four sides, so it has four eaves.
Eave vs. the trim and edges around it: A side-by-side comparison
A repair quote can name any of four parts of the roof edge: the eave, the soffit (the panel under the overhang), the fascia (the trim board across the beam ends), and the rake (the sloped edge at the triangle-shaped end of the house). Mixing them up can lead you to approve work on the wrong part of the house.
| Term | Location | Orientation | What It Is | Primary Function |
|---|---|---|---|---|
| Eave | Bottom horizontal edge of the roof | Runs parallel to the ground | The whole overhang, including the soffit, the fascia, and the gutter | Sheds water away from the wall, lets air into the attic, and supports the gutter |
| Soffit | Underside of the eave overhang | Horizontal (faces the ground) | Panel that closes the gap between the fascia and the wall | Lets air into the attic through its vents and keeps pests out of the space between the roof beams |
| Fascia | Outer vertical face of the eave | Vertical (faces outward) | Board nailed across the ends of the roof beams | Closes off the beam ends and holds the gutter |
| Rake | Sloped edge of the roof at the gable end | Angled (follows the roof slope) | The sloped trim along the gable, sometimes with a small overhang | Protects the gable wall from rain runoff and wind-driven water |
Why the mix-up leads to the wrong repair
The eave and the rake wear differently: water collects at the eave, and the rake is more exposed to wind-driven rain along its sloped edge.
If a quote says the eave needs work at the gable end, it’s describing the rake, so ask the contractor which edge they mean before you sign.
Parts of a roof eave: What’s inside the assembly
Each of the five parts can be repaired on its own, from a single trim board to one run of gutter.
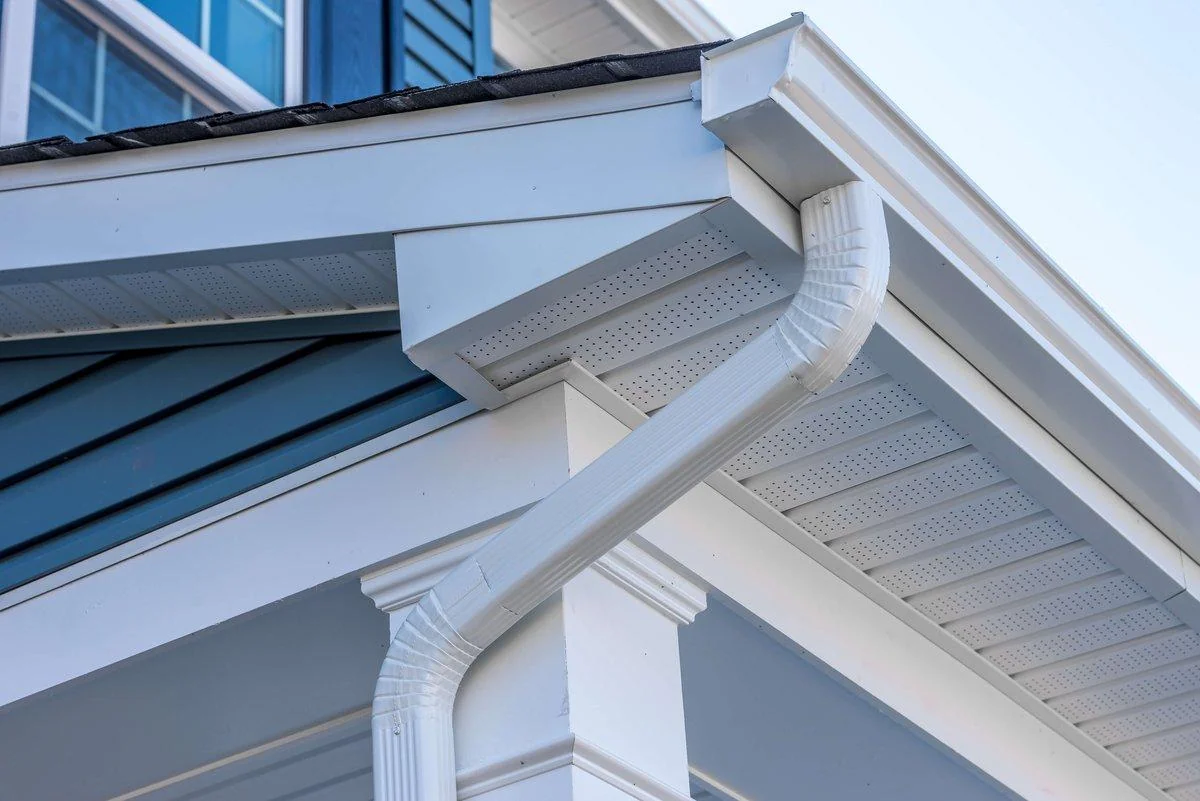
The beam ends that hold up the overhang
Rafter tails are the ends of the rafters, the sloped wooden beams that hold up the roof, where they reach past the wall. Some houses use trusses, triangle-shaped wood frames built in a factory, and their ends do the same job.
Every other part of the eave is fastened to these beam ends, so rot here can loosen all of it.
The board you see from the ground
The fascia is the upright board nailed across the ends of those beams. It’s the part you see when you stand on the ground and look up at the roof edge.
The gutters hang from it, so a soft or rotting fascia can let a whole run pull away from the house. Rotted fascia often turns up when the old ones come off, and replacing it adds $6 to $20 per linear foot to the gutter installation cost.
The panel under the overhang
The soffit is the horizontal panel that closes the underside of the eave, between the fascia and the wall. It often has small vent holes or slots so outside air can flow up into the attic.
The metal edge strip and the gutter
The drip edge is a thin strip of bent metal that runs along the eave, under the bottom row of shingles and over the top of the fascia. It sends rainwater into the gutter, so the water doesn’t curl back under the shingles or run down the face of the fascia and soak into the wood.
The gutter catches that water and moves it to the downspouts, which send it away from the foundation.
Open, boxed, and abbreviated overhang styles
Eaves are built in three common styles, and the style determines how much of the wood under the roof edge is out in the weather.
Open eaves
Open eaves have no panel underneath, so you can look up and see the beam ends and the underside of the roof boards.
Because the beam ends sit out in the weather, open eaves need their paint or stain kept in good shape and a closer look at every inspection.
Boxed eaves
Boxed eaves close in the beam ends with a soffit, so the underside of the overhang is a flat, finished surface.
The soffit keeps rain and sun off the beam ends and gives the vents a place to sit.
Abbreviated eaves
Abbreviated eaves barely reach past the wall, so the roof edge sits nearly flush with the siding.
You’ll see them on some modern houses.
What the overhang does for your home
Damage at the eave can show up away from the roof, too, as stained siding, a damp basement, or an attic that stays hot all summer.
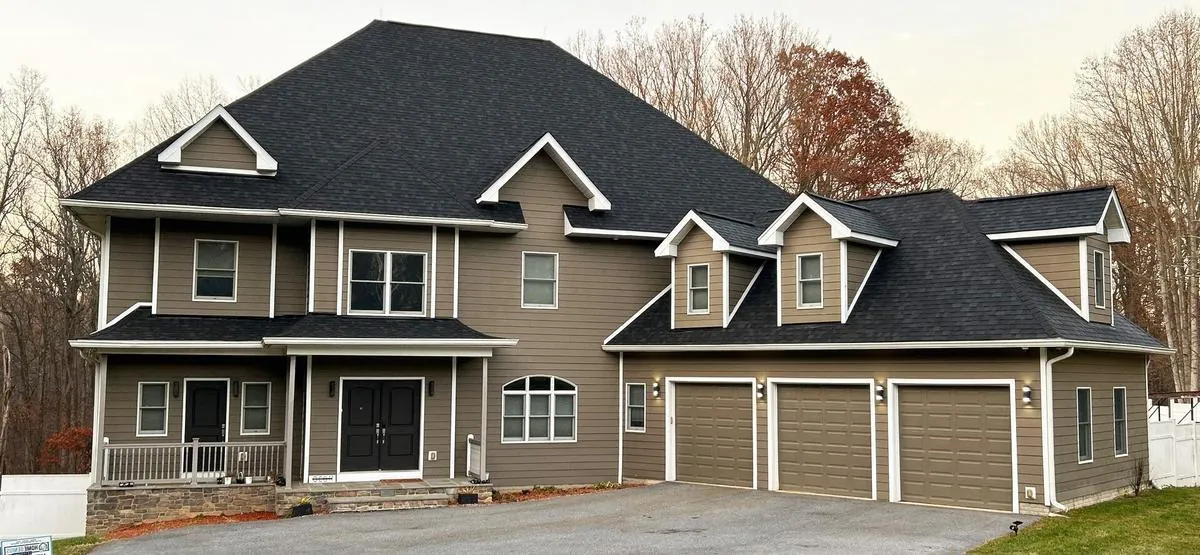
How the overhang keeps water off the wall and foundation
Rain that runs off the roof drops from the outer edge of the overhang, so it lands clear of the siding and the base of the wall. Without an overhang, the water runs down the face of the wall and collects against the foundation, where it can wear out the siding and seep into a basement or crawl space.
How the eave lets air into the attic
Air should move through the attic from low to high. Cool outside air comes in through the soffit vents, rises as it warms, and leaves at or near the peak of the roof. When the soffit vents are blocked, the air stops moving: heat can build up in the attic in summer and raise cooling costs, and in winter mold can grow in the trapped moisture on the underside of the roof deck, the wooden boards under the shingles.
Shade and wall protection
A deeper overhang shades the top of the wall and the windows under it from high summer sun, so less heat comes into the house through them.
Why roof problems show up at the lowest edge of the roof
Water runs downhill, and the eave sits at the bottom of every slope, so rain, melting snow, and leaves all pass over it or collect in its gutter.
Ice dams
An ice dam forms when heat escaping from the house warms the upper part of the roof above freezing while the eave, which sits outside the walls, stays at 32°F or below. Snow melts higher up, runs down, and refreezes at the cold edge, and the ridge of ice backs water up under the shingles, into the roof boards, the beam ends, and eventually the inside of the wall.
Air sealing on the attic floor and more insulation keep the whole roof cold, so less snow melts higher up and refreezes at the eave.
Rot along the roof edge
A missing metal edge strip, a clogged gutter, or a vent that’s been painted shut can all hold moisture against the wood at the eave. It often shows first on the fascia.
Rot in the fascia can mean the beam end behind it is wet too, so have a contractor check it before the board is replaced.
Blocked vents and pest entry
Paint, wasp nests, and insulation pushed up from inside the attic can all block soffit vents. From the ground, vent holes that look filled in or stained are a sign that air isn’t getting through.
Squirrels and birds can get in through gaps between the soffit and the wall and through holes in older wood panels. Once the animals are out, a repair that closes the gap keeps them from coming back.
Gutter overflow behind the trim board
When a gutter clogs, water spills over its back edge, runs down between the gutter and the fascia, and soaks into the seam where the fascia meets the soffit. The board can rot from the back while the paint on the front still looks fine, so have any soft spot along that board checked.
How overhang depth changes your roof’s performance
Overhang depth is the distance from the face of the wall out to the front of the fascia.
With a shallow overhang, more of the water that misses the gutter lands on the siding, so the gutters and the metal edge strip have to stay in good shape to keep the walls dry.
The depth is set when the house is framed, because making the overhang deeper means lengthening the beam ends, which is framing work.
Maintenance and repair for the overhang
Eave damage is simplest to repair before it reaches the beam ends.
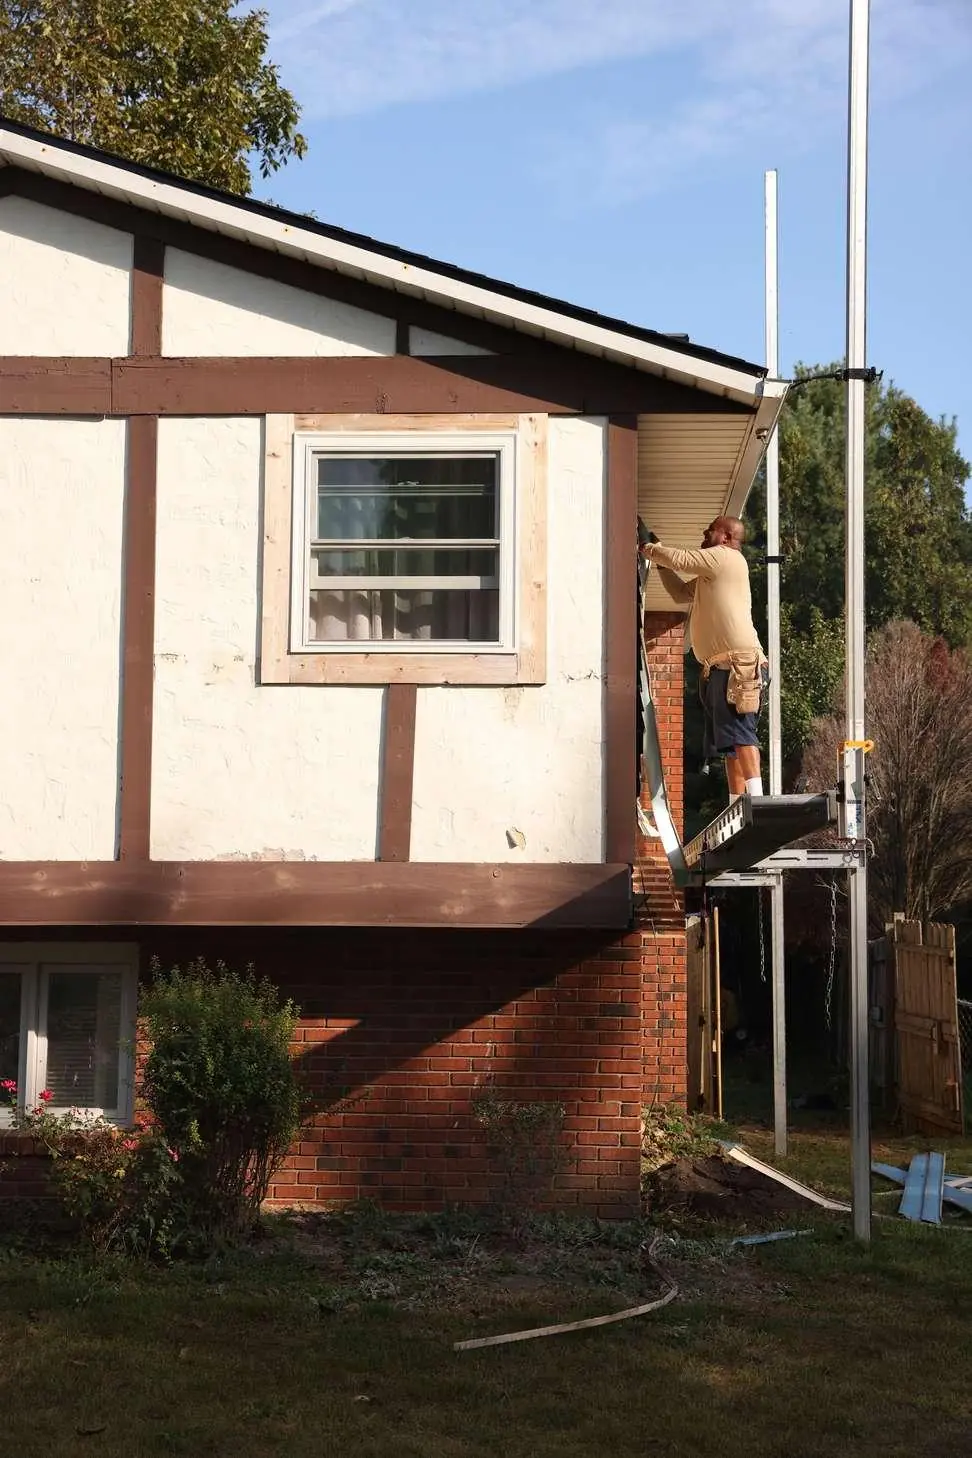
Inspect your eaves twice a year
Peeling paint, water stains, sagging sections, and gaps between the soffit and the wall are all visible from the yard. A professional inspection each spring and fall covers what you can’t see from the ground: the beam ends, the back of the fascia, and the vents from inside the attic.
Keep gutters clean
Have the gutters cleaned at least twice a year, and more often under overhanging trees. If they fill up every few weeks, gutter guards are worth a look.
Check the vents under the overhang
Have any blocked soffit vents cleared before summer, when the attic is hottest.
Repair damage promptly
If you notice soft wood or water stains, schedule a professional inspection before the next rainy season, while the repair may still be a board or two.
Cosmetic trim damage or structural eave rot: The repair-vs.-replace decision
Eave repairs come in two sizes: replacing the trim boards you can see, or repairing the beam ends behind them, which usually takes longer and costs more.
Signs of a surface-level trim issue
- The paint on the fascia face is peeling or bubbling, but the board feels hard when you press on it
- Minor staining or discoloration at the gutter line
- A small section of fascia that’s soft at one end, typically where a gutter seam leaked
A contractor can replace one or two fascia boards without touching the beam ends or the roof above them.
Signs of damage to the beams behind the trim
- The fascia sags between the points where it’s nailed, which means the beam ends behind it can no longer hold the weight
- The soffit drops or pulls away from the wall
- A contractor’s screwdriver sinks easily into the end of a beam
- The gutter pulls away from the house even though its fasteners are still in place
To repair the beam ends, the crew takes down the gutter, the fascia, and the soffit, then either sisters each damaged one (bolts a new length of lumber alongside it) or replaces it, and puts the trim, the metal strip, and the gutter back. The beam ends hold up the overhang, so this is framing work, and the metal edge strip and the bottom row of shingles have to go back in the right overlap to keep water out.
Before you agree to either repair, ask for photos of the beam ends, so you can see whether the wood behind the trim is sound.
Schedule a professional eave inspection
Home Genius Exteriors is certified at Owens Corning Platinum Preferred, the shingle maker’s top tier for roofing installers, and provides free inspections. Their team checks the vents, the trim boards, and the beam ends behind those boards, photographs any damage, and walks you through what the repair involves.
Their work is backed by the Genius Limited Lifetime Warranty on installation workmanship.
Call today to schedule your inspection.
Frequently Asked Questions
What is considered the eaves of a roof?
The eaves are every lower edge of the roof that hangs out past the walls, including the trim, the vented panel underneath, and the gutter. The sloped edges at the triangle-shaped ends of a gable roof aren’t eaves; those are called rakes.
What is an eave called in the United States?
The dictionary definition of eave marks the word as usually plural, so in the United States you’ll mostly hear eaves.
Is eave an acronym for something?
No. Eave is an ordinary English word, and the letters don’t stand for anything.
Does every house have eaves?
Most sloped roofs do. A flat roof may end at a short wall around the edge instead, and some modern houses have almost no overhang at all.
Are gutters on eaves or rakes?
Gutters hang on the eaves, fastened to the fascia board along the bottom of the roof. The sloped rake edges don’t get gutters, because water runs down the slope toward the eaves.
How much does it cost to replace eaves on a house?
Typical roof eaves repair costs are $460 to $1,330 nationally, and the $900 average is the price of replacing a 30-foot section of wood soffit and fascia. A 300-linear-foot run of rotted wood eaves can cost $9,000 to replace.
Does homeowners insurance cover soffit replacement?
Coverage depends on the cause of the damage and the policy’s terms. Your insurer makes the coverage decision, so read the policy’s list of covered causes and exclusions, or ask your agent, before you file.