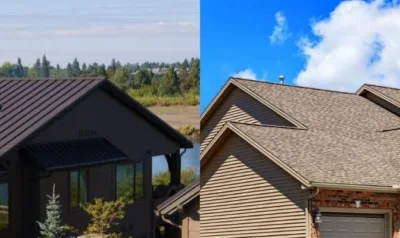
What Is a Hip Roof?
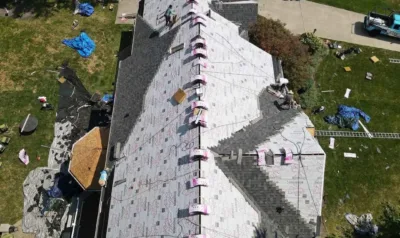
The term “hip roof” can turn up on a roofing estimate, a home listing or an insurance form with no explanation beside it. It describes the shape of your roof, and that shape changes what a replacement costs, how much attic space you get and how the house stands up to high wind.
All three differences come from one feature of the shape, and you can usually spot it from the street.
Table of Contents
- What is a hip roof?
- The five types of hip roofs
- Hip roof vs. gable roof: full comparison
- Why the four-sided slope resists wind
- How a shorter ridge limits attic ventilation
- The cost of a hip roof replacement
- Where to check for wear
- Is this roof shape right for your climate and budget?
- What to look for on a replacement quote
- Get a professional hip roof inspection
- Frequently Asked Questions
What is a hip roof?
A hip roof slopes down to the walls on all four sides, either from a ridge, the level line where the slopes meet at the top, or from a single peak. The diagonal seams where two slopes meet are called hips, and they run from the top of the roof down to each corner of the house.
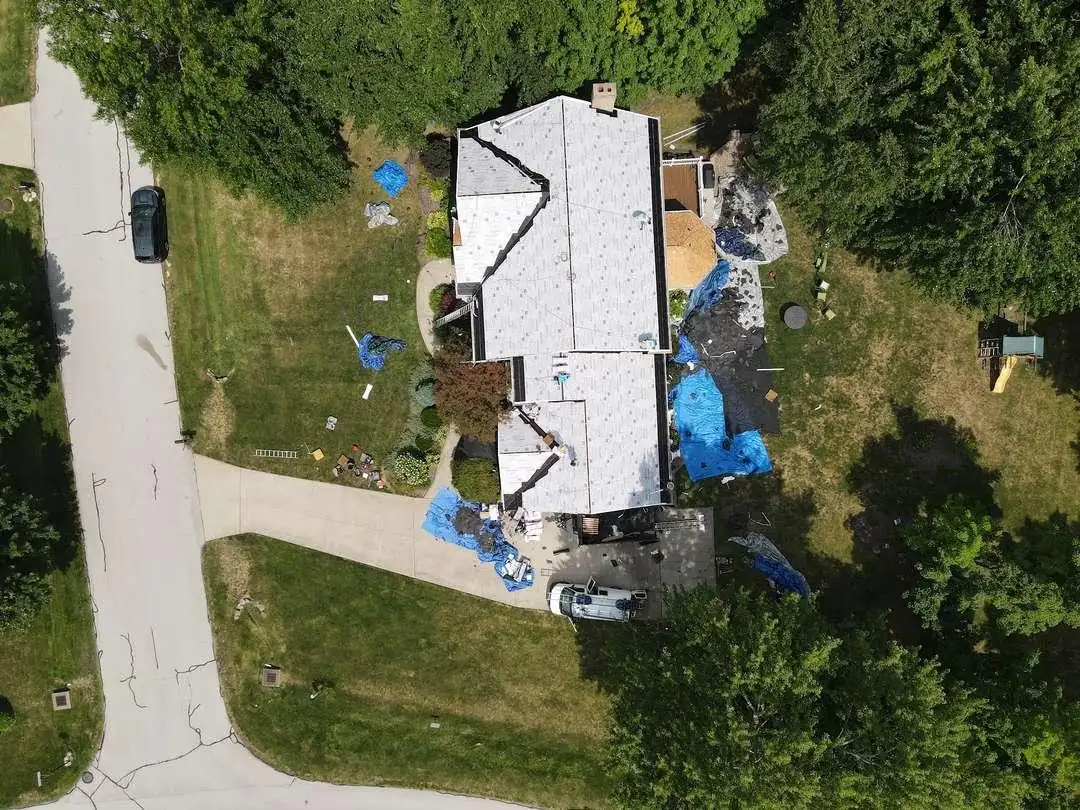
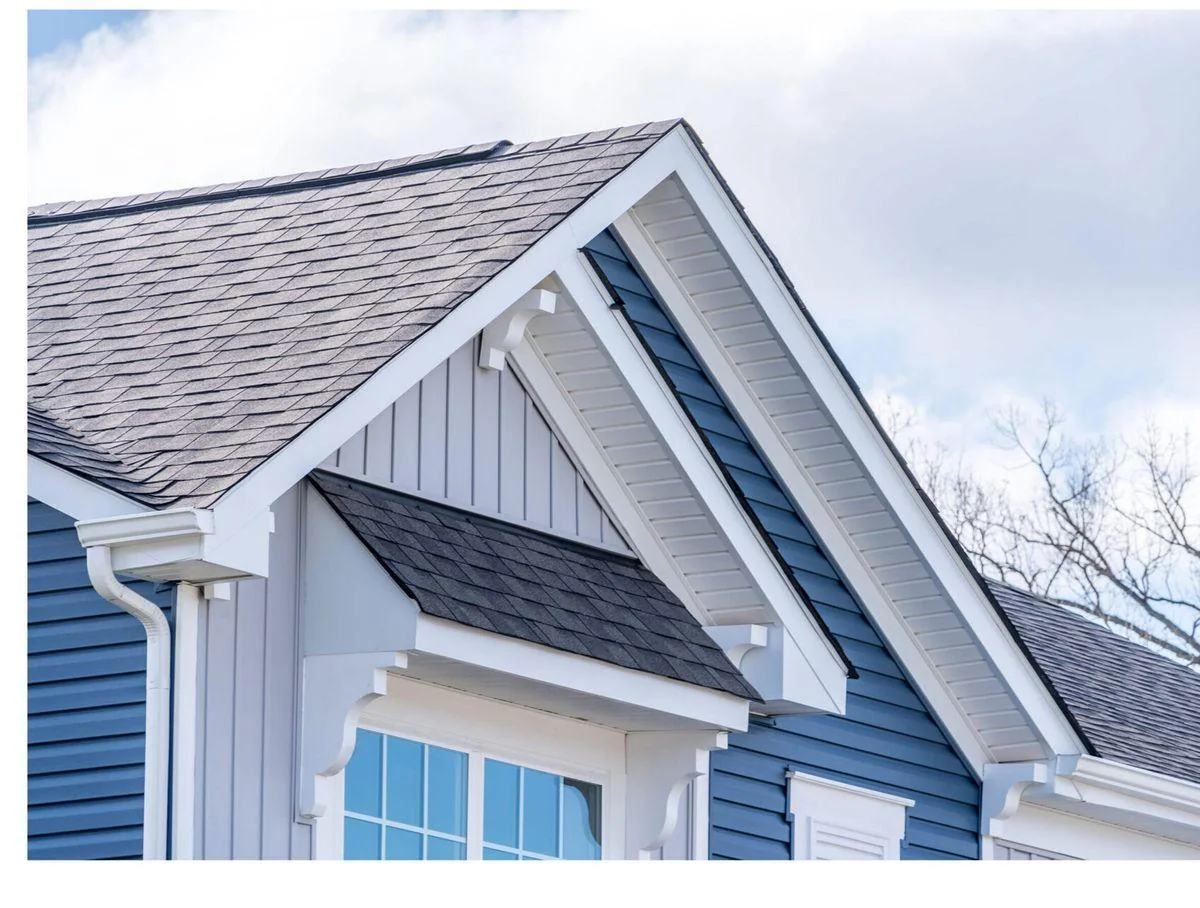
Compare that to a gable roof, which has two sloped sides and a flat, triangular wall at each end, called a gable.
How to spot a hip roof from the street
Stand at a corner of the house, where you can see two sides at once. On a hip roof, the gutters wrap around that corner and a diagonal seam climbs from it toward the top of the roof.
The five types of hip roofs
Which of the five common hip roof styles a house has depends on its footprint and on how its wings connect.
Simple hip
A simple hip covers a rectangular house. A ridge runs along the top, the slopes on the two long sides narrow toward it, and the slopes on the two short ends are triangles.
Pyramid hip
On a square building, the four slopes meet at a single peak, with no ridge at all.
You’ll see it on gazebos and some contemporary-style homes. With no ridge for a ridge vent, the attic’s exhaust vents go near the peak or along the hips.
Cross hip
On an L-shaped or T-shaped house, two hip roof sections meet in a cross hip, and the inside corner where they join is called a valley, a channel that carries water from both slopes down to the gutter.
Each valley is lined with flashing, thin metal strips that seal the seam where the two slopes meet.
Half-hip (jerkinhead)
A half-hip, also called a jerkinhead or clipped gable, starts as a gable, but the top of each triangular end wall is cut back into a short slope.
It keeps more attic space than a full hip and gives the wind less flat wall to push against than a gable. It’s an older style that’s less common on newer houses.
Hip-and-valley
A house with several wings gets a hip-and-valley roof, with a hip section over each wing and a valley wherever two of them meet.
Hip roof vs. gable roof: full comparison
A gable roof’s flat end walls add attic space and room for vents, and they also take the full force of the wind.
| Category | Hip Roof | Gable Roof |
|---|---|---|
| Wind and storm resistance | Slopes on all four sides; no flat gable wall to catch wind | Flat gable ends take the full force of the wind and need bracing |
| Attic space and headroom | Less usable attic space; slopes cut into headroom on all sides | Taller vertical walls create more usable attic and storage area |
| Ventilation | Shorter ridge leaves less room for exhaust vents; vents are sized for the shape | Longer ridge and option for gable-end vents; easier to ventilate |
| Framing complexity | More complex; many framing pieces need angled cuts | Simpler; standard framing with repetitive cuts |
| Cost to build | Higher; more labor and more material waste | Lower; straightforward framing and fewer flashing details |
| Cost to replace | Higher; hip and valley flashing, more cut waste on shingles | Lower; fewer seams and less shingle waste |
| Drainage | Water drains away from every wall; no single wall takes the full load | Two sides carry all the water, so their gutters take all the runoff |
| Curb appeal | Low-profile, symmetrical look | Taller, more traditional profile with visible gable accents |
Two other roof types build on the hip shape: a Dutch gable puts a small gable on top of a hip roof, and a mansard has a steep lower slope and a gentler upper slope on each of its four sides.
Why the four-sided slope resists wind
In a storm, wind pushes against the walls of a house and pulls up on its roof.
That pull is called uplift, a force that lifts on the roof from below. On a gable roof, wind that hits an end wall head-on builds high pressure on the side facing the wind and low pressure on the far side. The difference pushes sideways on the wall and adds load to the framing that keeps the roof attached.
Over a hip roof, wind moves up and across every slope with less disruption. Wind-tunnel testing of hip versus gable roof performance found peak wind pressures as much as 50 percent lower on the hip design than on the gable.
Insurance discounts for hip roofs
Many home insurers offer a discount for a hip roof.
Some insurers require a wind mitigation inspection, a check of the features that help a house stand up to wind, before they apply it, and the house generally needs a hip roof over almost all of its area to qualify. Ask your insurance agent whether a roof-shape discount applies to your policy.
How a shorter ridge limits attic ventilation
An attic stays dry when outside air comes in through vents low on the roof and leaves through vents near the top.
The low vents sit in the soffits, the underside of the roof overhang. A gable roof’s ridge runs the full length of the house, so a ridge vent can run along all of it, and vents in the gable end walls can let out more air.
A hip roof of the same size has a shorter ridge and no end walls, so there’s less room for exhaust vents while the attic is about as large.
Hip vents and soffit intake
Roofers make up the difference with hip vents, exhaust vents that run along the diagonal hips. Without them, hot, damp air can collect in the attic corners farthest from the ridge, where it can shorten the life of the shingles and lead to mold on the wood beneath them.
Building codes for attic and roof ventilation call for at least 1 square foot of open vent area for every 300 square feet of attic floor, split evenly between the soffit vents and the vents near the top.
A hip roof has an advantage on the intake side, because its soffits run along all four walls and leave room for plenty of intake vents.
The cost of a hip roof replacement
Average costs by roof style are $24,000 to $36,000 for a hip design and $7,000 to $20,000 for a gable.
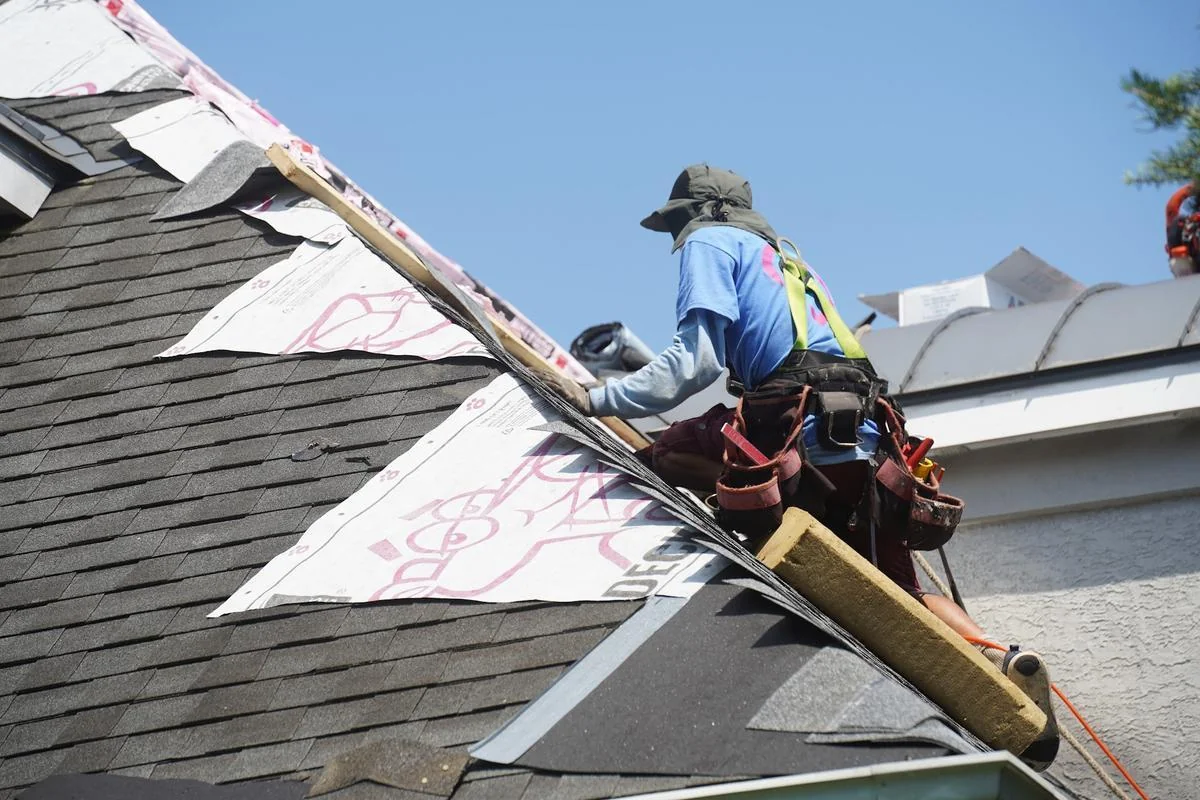
How much more you’ll pay depends on how many hips and valleys the roof has, because each one adds cutting and sealing.
More cuts, more waste
Shingles are rectangles, and hips and valleys run at an angle, so every shingle that meets one has to be cut to fit. The piece cut off is often too small to use anywhere else, so the same roof area takes more shingles.
More sealing, more labor
Each hip needs a row of shingles folded over it and sealed.
A simple hip has four hips, and a cross hip adds valleys on top of those. Each seam is measured, cut and sealed by hand, which adds hours to the labor that already makes up about 60 percent of a typical asphalt roof replacement cost.
More framing, higher cost
If your replacement includes structural repairs, or you’re changing the roof’s shape, the framing work costs more on a hip roof.
Hip rafters (the beams that run from the main ridge to each corner) and jack rafters (the shorter beams that fill in between) need angled cuts at both ends. Standard gable trusses (pre-built roof frames), by contrast, can be factory-built to a single specification and set in place with a crane.
Where to check for wear
Hip roofs need regular upkeep at their seams, where two slopes meet.
The hip lines
Cap shingles, the folded shingles laid over each hip and the ridge, seal the top of every seam. A roofer inspecting a hip roof checks that each cap is still flat and sealed, since a lifted or cracked cap can let water in, and replaces any that aren’t.
Valleys
Two slopes drain through every valley, so a roofer checks its lining, either metal or shingles woven across the seam, for gaps and loose pieces.
Leaves that settle in a valley can also back water up under the shingles, so ask your roofer to clear the valleys once a year.
Roof edges and overhangs
All that soffit means more length to check than on a gable roof of the same size.
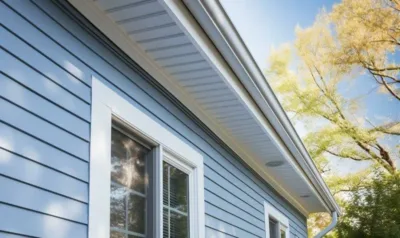
Look for peeling paint and for intake vents blocked by insulation. The soffit and the fascia, the board along the roof edge that the gutters attach to, are the two parts of a roof a roofer checks along each wall.
Is this roof shape right for your climate and budget?
If high wind is a regular concern where you live, a hip roof is the stronger shape, and the best roof for hurricanes pairs it with high-wind-rated materials, sealed water barriers and hurricane straps.
In snowy areas, ask your contractor how steep the roof should be for the snow your area gets.
On a tight budget, a gable roof is the better fit.
Many houses mix the two, with a hip roof over the main house and a gable over the front entry or over dormers, the small windowed sections that stick out from a slope. The mix adds attic space under each gable section, though each gable end needs bracing against wind.
What to look for on a replacement quote
A hip roof has more seams than a gable roof, so check how a quote handles them before you sign.
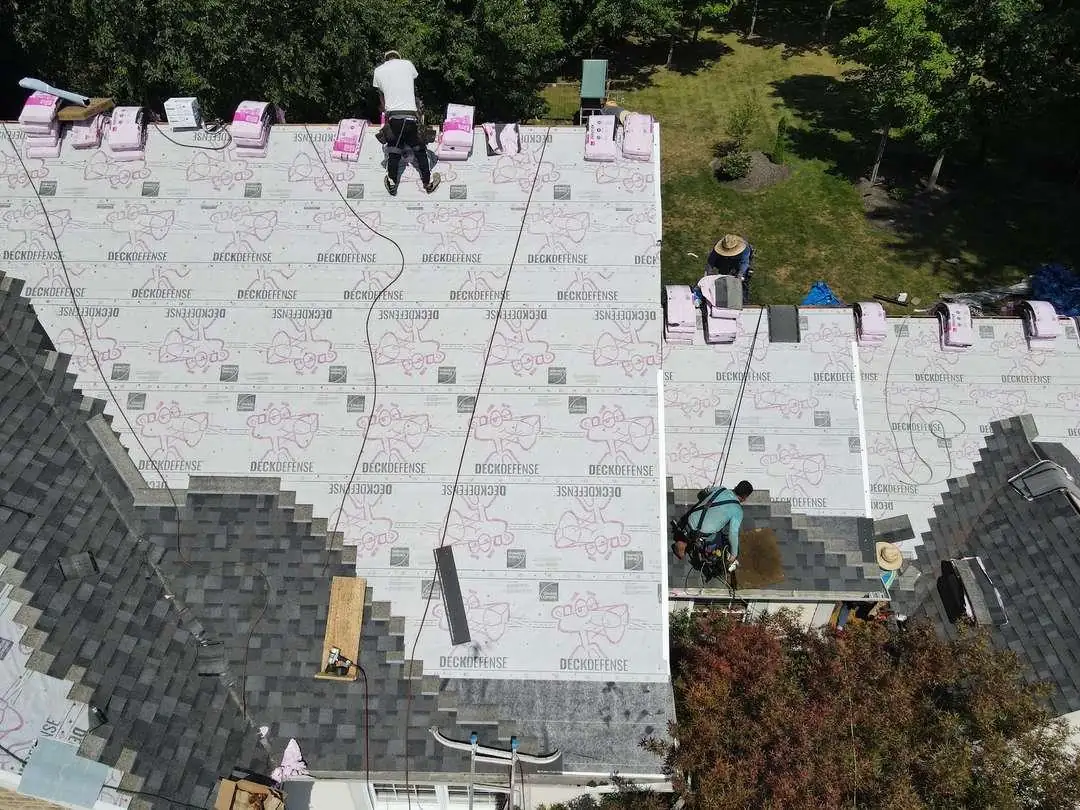
Valleys and hip shingles
Ask whether the quote includes ice-and-water shield, a rubber membrane laid under the shingles to seal out wind-driven rain and ice, in every valley. Ask, too, whether the shingles over the hips and ridge come from the same manufacturer as the rest of the roof. Shingle maker Owens Corning, for one, lists their own hip and ridge shingles as a required part of their whole-roof roofing warranties.
Vents for the attic corners
Look for hip vents or another exhaust vent beside the one on the ridge.
If a quote lists only a ridge vent, ask how air will leave the attic corners farthest from the ridge.
Get a professional hip roof inspection
Home Genius Exteriors provides free inspections that document the condition of every hip, valley and soffit on your roof, whether your house already has a hip roof or you’re considering one. They’re an Owens Corning Platinum Preferred contractor, Owens Corning’s top installer tier, and their team can walk you through the vents and valley work a hip roof needs, then photograph and estimate the job so you know what it includes before any work begins. Every installation is backed by the Genius Limited Lifetime Warranty on workmanship, alongside the manufacturer’s materials warranty. Call today to schedule your free inspection.
Frequently Asked Questions
What are the downsides of a hip roof?
The main ones are price and attic space. A hip roof costs more to build and replace than a gable roof, and its four slopes cut into attic headroom on every side.
What is the difference between a hipped and a gable roof?
Count the flat triangular walls under the roofline: a gable roof has two, and a hip roof has none. Those walls add attic space, and doing without them is what gives the hip shape its wind resistance.
Does a hip roof cost more than a gable roof?
Yes. On average, a hip roof costs $24,000 to $36,000, compared with $7,000 to $20,000 for a gable roof, because every hip and valley adds shingle cuts, waste and labor.
Which roof is better, hip or gable?
Choose a hip roof if high wind is your biggest concern, and a gable roof if attic space or a lower price comes first.
What is the hip part of a roof?
The hip is the sloped seam where two sides of the roof meet, running from the top of the roof down to a corner of the house. A row of folded shingles covers each hip to seal the seam.
What is a hip and valley roof?
A hip and valley roof covers a house with several wings. Each wing gets its own hip roof section, and a valley forms wherever two sections meet, lined with metal to carry water from both slopes to the gutters.
Is a hip roof stronger than a gable?
In high wind, yes. Its four slopes brace each other against racking, the sideways push that can tilt a roof frame over, while a gable roof needs extra bracing at its end walls to resist it.
How are hip roofs built?
Framers set a board along the top for the ridge, run a diagonal beam from each end of it down to each corner of the house, then fill each slope with shorter beams that run from those diagonals to the walls.