What Is a Mansard Roof?
If your house has a mansard roof, you may have noticed that roofers quote it differently from the plain roof next door. The steep, almost vertical lower face and the flatter top show up on many older rowhomes and townhomes, especially in the Northeast, and replacing one costs more than a standard roof replacement on a house the same size.
Roofers charge more for a mansard because of its steepness and its complexity. To see where both come from, start with the shape itself.
Table of Contents
- What is a mansard roof?
- Mansard vs. gambrel roofs
- Four shapes of the steep lower slope
- A full extra floor of living space
- The cost of a mansard roof replacement
- What materials work on the steep lower face
- What to check before you sign a roof replacement contract
- Replacement vs. conversion to a standard roof
- Get your roof inspected by a crew that knows the details
- Frequently Asked Questions
What is a mansard roof?
A mansard roof has two slopes on each of its four sides: a steep, nearly vertical lower section and a much flatter upper section. The lower section is tall enough to hold a full, livable story.
The roof is named for François Mansart, a 17th-century French architect. It’s the key feature of the Second Empire style, also called the Mansard style, which reached America in the 1850s and spread after the Civil War.
Mansard homes in Pennsylvania
Philadelphia’s City Hall, finished in 1881, is one of the best-known mansards in Pennsylvania, and the style shows up in almost every town in the state, usually on single homes, duplexes and rowhouses.
Mansard vs. gambrel roofs
Among the different types of roofs, the gambrel also has a steep lower slope and a flatter upper slope on each sloped side.
The difference is where those slopes go. A gambrel, the classic barn roof, has them on only two sides, with flat, vertical walls closing off the other two.
Here’s how the two compare:
| Feature | Mansard Roof | Gambrel Roof |
|---|---|---|
| Number of sloped sides | Four (all sides) | Two (front and back only) |
| Walls at the ends | None; every side slopes | Yes, flat walls on two ends |
| Interior space | Full livable floor on all sides | Usable space under two slopes only |
| Common use | Urban rowhomes, historic residences | Barns, farmhouses, sheds |
| Corners and seams | Four corners, each needing custom metalwork | Simpler two-sided peak, fewer seams |
| Replacement cost | Higher (steep sides, more seams) | Moderate |
Every corner where two slopes meet is sealed with flashing, the metal strips that keep water out of a joint. A gambrel has fewer of those corners because its two ends are flat walls.
To tell which one sits on your house, count the sloped sides. Two sloped sides with flat walls on the ends is a gambrel. Steep slopes wrapping all four sides is a mansard.
Four shapes of the steep lower slope
Straight
The lower slope is a flat plane angled steeply from the bottom edge of the roof to the flat top. Because the surface is uniform, it’s simpler to roof than a curved slope.
Water runs off the flat surface in an even sheet.
Convex
The lower slope bulges outward, so it’s flatter near the top and steeper near the bottom.
Water picks up speed as the curve steepens toward the bottom.
Concave
The lower slope curves inward and flares out at the bottom edge. The flare flattens the slope near the bottom, so water slows down there.
S-curve
An S-curve combines the inward and outward curves in a single slope, so every row of material follows a changing angle.
A full extra floor of living space
The room behind the steep lower slope gets full-size windows, usually dormers (the small windows that stick out of the slope), and normal headroom. Windows are also easier to add than in the attic under a gable roof (two slopes meeting at a peak), so the room gets more light and air.
The cost of a mansard roof replacement
On an average-size mansard, mansard roof replacement labor costs $2,640 to $4,914 more than the labor on a standard gable roof with a gentler slope.
Safety gear and scaffolds for the steep lower slope
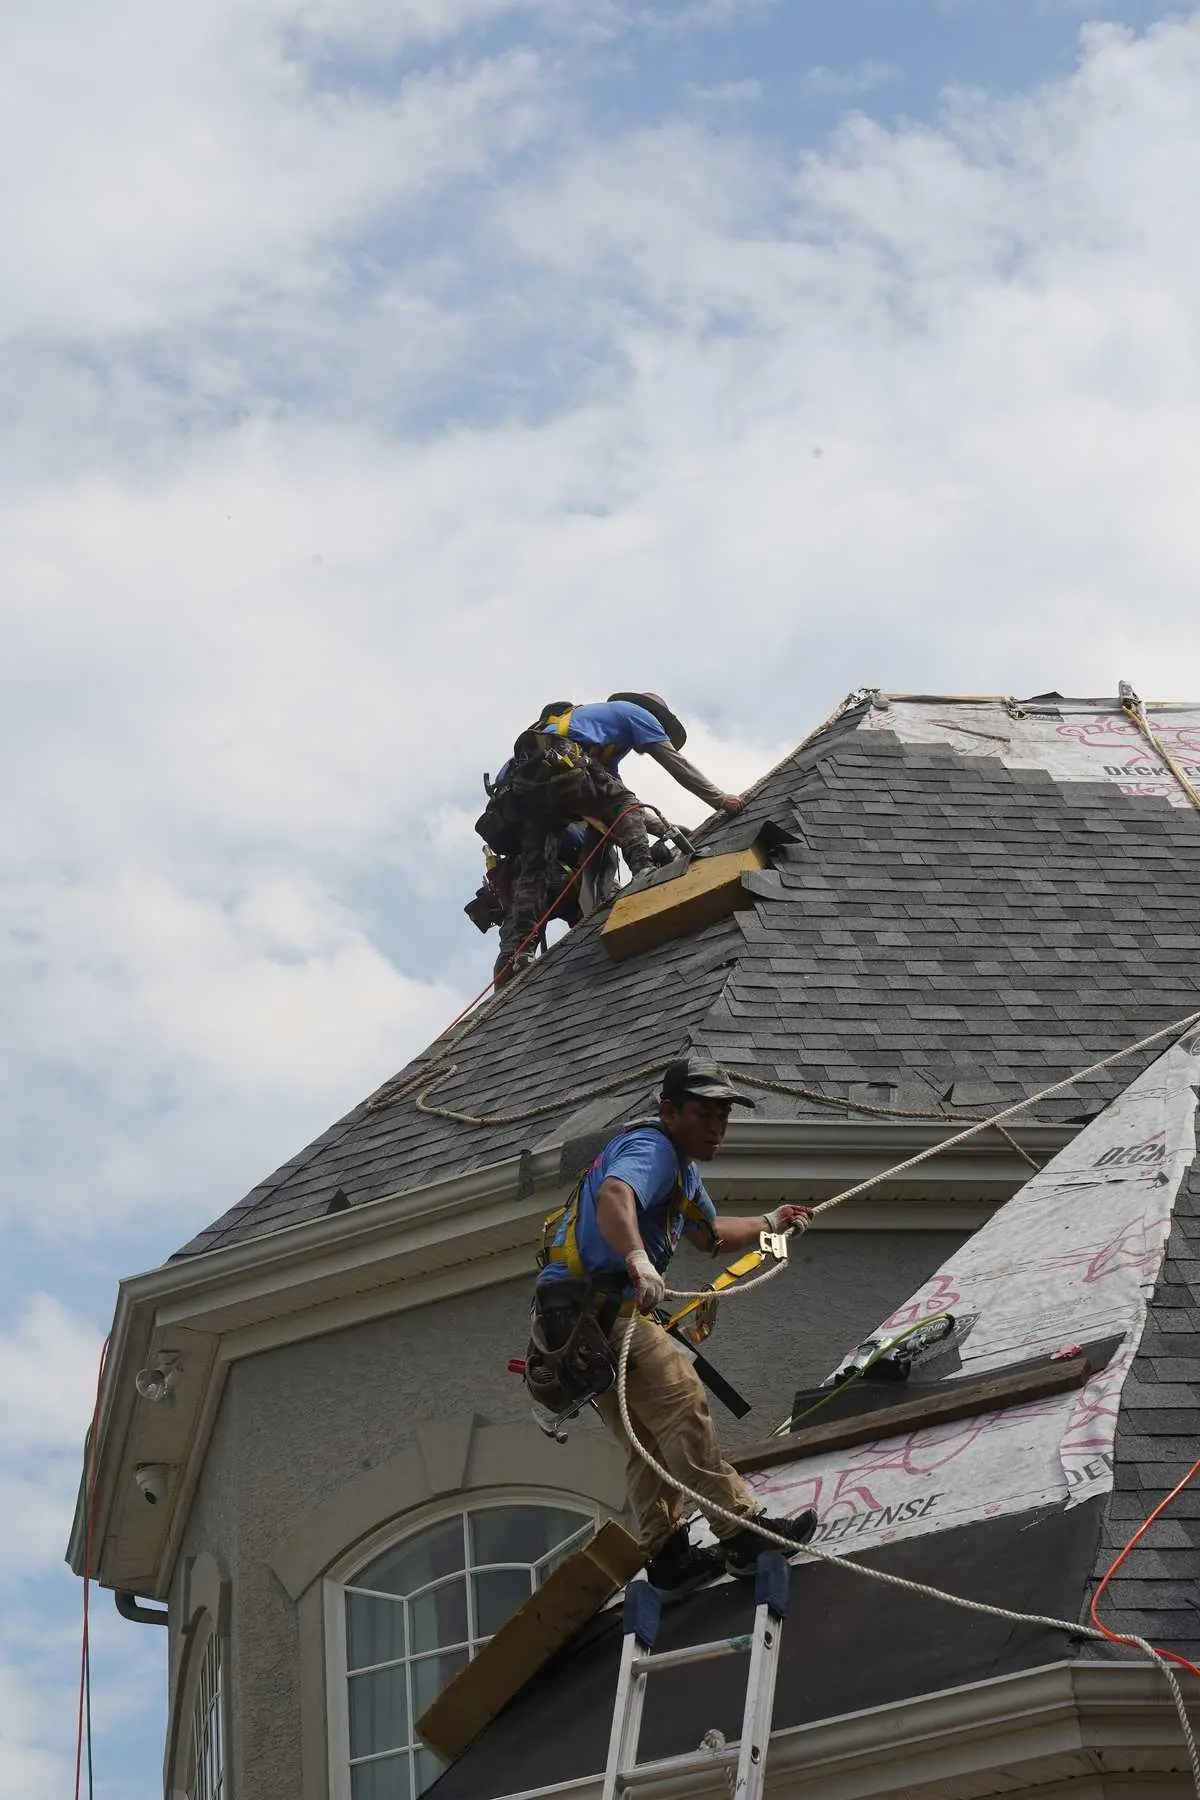
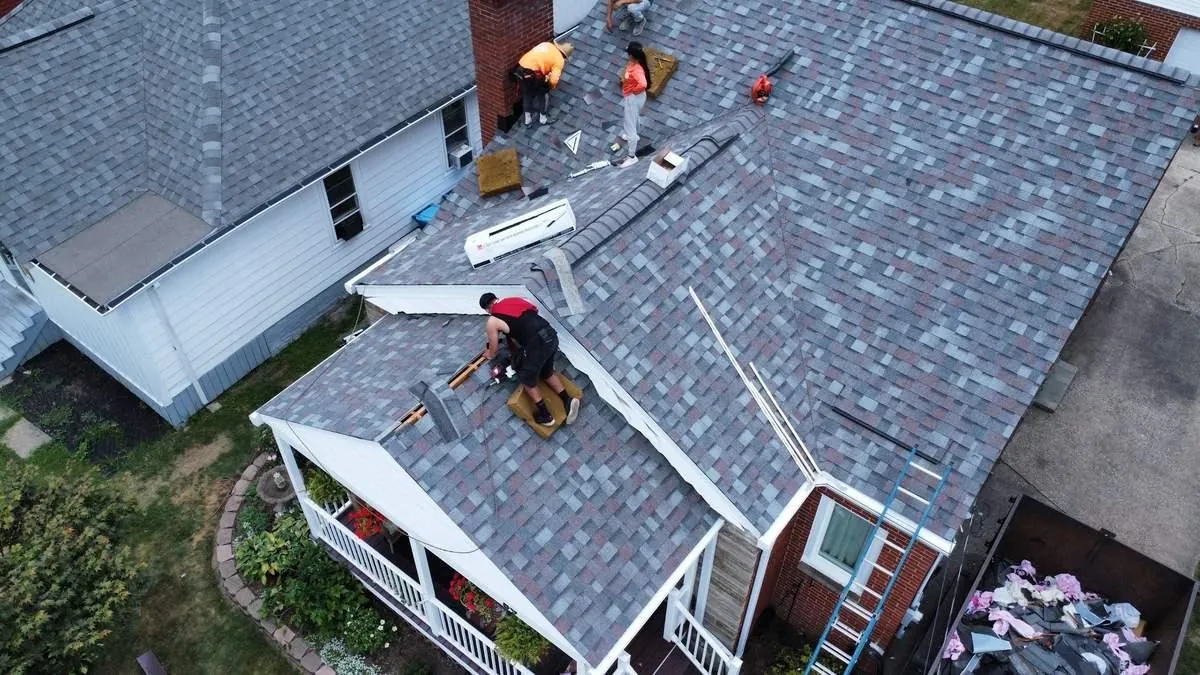
The lower face of a mansard is so close to vertical that roofers can’t stand on it, so they work from scaffolding with safety gear.
Renting and putting up that scaffolding adds to the cost of the job.
Two roofs in one
The top and the steep lower face usually take different materials. The flatter top gets a membrane (a rubber or plastic waterproof sheet made for low slopes), because water pools on a low slope without one.
That means two material orders, two installation methods, and a seam where they meet. A metal strip, one of the parts of a roof that keeps water out of the joints, seals that seam.
More metalwork at every joint
Your mansard has four corners where steep slopes meet, the sides and tops of every window that sticks out of the slope, and the bottom edge of every steep face. A roofer seals each of those joints with metal, so a mansard takes more metalwork than a simple roof on the same footprint.
The lower face in plain view
The steep lower slope faces the street, and roofers take extra care to line up each shingle on it so the rows look level.
Drainage on the flat top
The top of a mansard is flat or nearly flat, so water drains off it more slowly than off the steep sides.
If puddles stay on the top long after a rain, ask a roofer to check how it drains.
Ventilation
A standard attic takes air in through openings under the roof’s overhang and lets it out through vents near the peak. On your mansard, the “attic” is a lived-in room, and the steep lower slope may have little or no overhang.
Where there’s room, mansard roof ventilation brings air in through vents under the bottom edge of the steep face, up behind it, through the bend where it meets the top, and out a vent along the peak. That bend has to stay open, or the air has no path to the top.
What materials work on the steep lower face
A mansard’s steep face can take almost any of the best roofing materials, as long as the material is fastened for a near-vertical face.
Materials that handle the steep angle
- Architectural asphalt shingles can go on the steep face when they’re nailed in the right spot and sealed by hand. Their layered build gives them the depth of wood shake or slate.
- Natural slate is the historic standard for mansard roofs. Properly installed, it can last 60 to 125 years or longer depending on the stone type and the roof’s configuration, but it’s heavy, and it needs a crew experienced with historic slate roof installation and repair.
- Synthetic slate copies the look of natural slate at a fraction of the weight and cost. Check the manufacturer warranty and the installer’s experience before you choose it.
- Standing-seam metal panels, which have raised seams that lock together, are a lightweight option some roofers suggest for a slope this steep.
What to check before you sign a roof replacement contract
Ask each roofer you’re comparing to put these details in the estimate or the contract.
Ask for an estimate that breaks out your upper and lower sections separately. Each roofer should price the waterproof sheet for the flat top and the material for the steep face on their own lines, so you can compare two proposals item by item. A detailed quote also lists old-roof removal, disposal and permits, which are standard roof replacement cost factors.
Ask for the metalwork details in writing. Your contract should name the metal used at the corners and seams (copper, aluminum or galvanized steel) and describe how the waterproof sheet on the top ends where it meets the steep slope.
Confirm your ventilation plan. Ask where air will come in and where it will go out on your house.
Check for historic-district requirements before selecting materials. Your local preservation office can tell you what’s allowed before you commit to a material.
Hire a crew with mansard experience. Ask each roofer how many mansard roofs their crew has done in the last two years.
Replacement vs. conversion to a standard roof
Converting a mansard to a standard roof changes the top floor itself, because the steep lower faces are its walls. With a replacement, the top floor and its rooms stay as they are.
On an older slate mansard, the steep faces often keep their original slate long after the rest of the roof has been replaced, so a roofer may be able to repair those faces and replace only the top.
Get your roof inspected by a crew that knows the details
Home Genius Exteriors, an Owens Corning Platinum Preferred contractor, provides free roof and attic inspections and builds each estimate around what the inspection finds. Their team can walk you through the material choices for your steep face and flat top. Every installation is backed by the Genius Limited Lifetime Warranty on workmanship, alongside the manufacturer’s materials warranty. Call today to schedule your free inspection and get a detailed estimate for your mansard roof.
Frequently Asked Questions
How much does a mansard roof cost?
On a replacement, the material on the steep lower face changes the price, because natural slate costs more to buy and install than architectural shingles. To build a new mansard roof, framing alone costs $14 to $31 per square foot.
Are mansard roofs expensive?
Yes, compared with most roof shapes, because every mansard roof replacement needs scaffolding and fall protection on the steep face. Ask for those costs as their own line item so you can see what they add to the price.
How are mansard roofs vented?
Air usually comes in under the bottom edge of the steep face and leaves along the peak of the upper section. A peak vent only works when that section rises at least 3 inches for every 12 inches across, so on a flatter top a roofer picks another kind of exhaust.
Is a mansard roof a hip roof?
It’s a cross between a hip roof and a gambrel. Like a hip roof, it slopes on all four sides with no flat end walls, and like a gambrel, each side has a second, much steeper slope below the first.
What’s the difference between a mansard and a gambrel roof?
A gambrel has two slopes on only two sides, the shape you see on a barn, while a mansard wraps both slopes around all four. A gambrel also costs less to build than a mansard.