What Is a Transom Window?
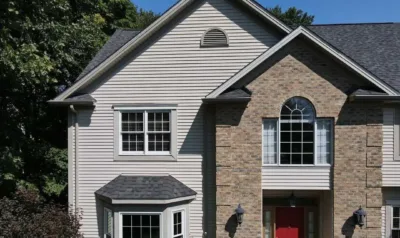
If your front hall stays dim on a sunny afternoon, a transom window can bring daylight in through the strip of wall between the top of the door and the ceiling.
That wall determines whether your entry can take one, because adding a transom means cutting into it and often rebuilding the framing that holds it up. Before you ask for a quote, here’s what a transom is and how it fits with the door or window below it.
Table of Contents
- What is a transom window?
- The origin of the name
- How a transom differs from the other bars on a window
- Where are transom windows used today?
- Open or fixed: the better choice for most homes
- Transom window shapes and styles
- Structural work, energy performance, and privacy
- What does a transom window cost to install?
- Schedule a free window and entry door inspection
- Frequently Asked Questions
What is a transom window?
A transom window is a pane set above a door or another window, separated from it by a horizontal bar. It adds natural light to an entryway or a room without widening what sits below it, and it’s usually as wide as the door or window underneath.
The origin of the name
In building terms, a transom is the horizontal crossbar that divides a doorway or window into an upper and a lower section, and the glass set above that bar shares its name.
European builders were adding transoms as early as the 1300s to let light and air into a room while the door below stayed shut for privacy and security. Today they’re added mostly for the light and the look of the entry.
How a transom differs from the other bars on a window
Transom, mullion and muntin all name a bar in or around a window, and they differ in the direction the bar runs and what it separates.
| Term | What it is | Direction | Where you’ll see it |
|---|---|---|---|
| Transom | A horizontal bar that separates a door or window from a window above it | Horizontal | Above entry doors, French doors, and picture windows |
| Mullion | A vertical bar that separates two or more windows set side by side | Vertical | Between the narrow windows beside a door and the door itself, or between grouped windows |
| Muntin | A thin bar, real or simulated, that divides a single pane into smaller grid sections | Both | Across the glass of one window, forming a grid |
A front door with a narrow window on each side and a transom above it can have all three. Each bar is one of the parts of a window, along with the frame, the sill and the glass.
Where are transom windows used today?
A transom can sit above a front door, French or patio doors, a large window or an interior door.
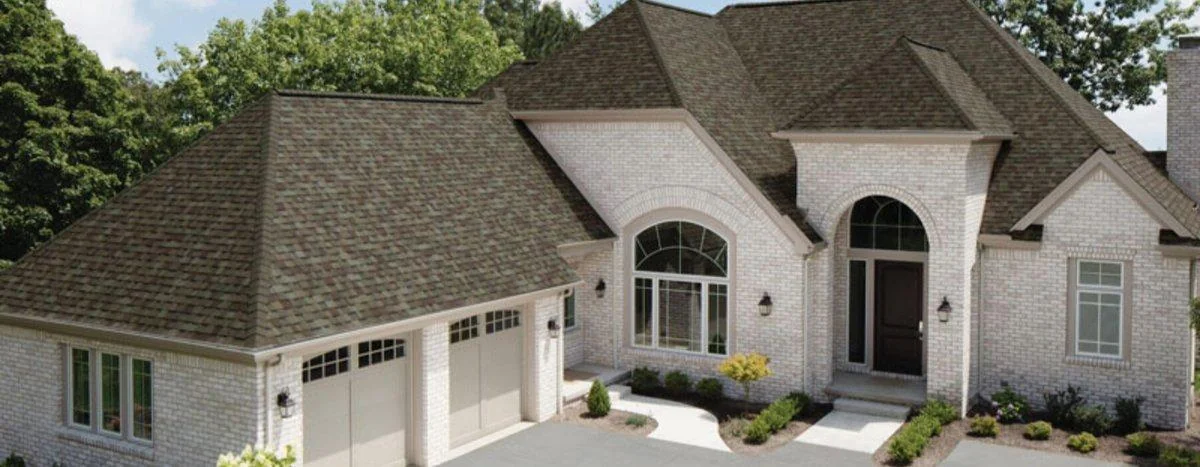
Above entry doors
The front door is the most common spot for a transom. Glass up high lets light into the entry without adding more glass at eye level. Entry doors from ProVia, a door and window manufacturer, can be ordered with a transom and narrow side windows.
Above French and patio doors
French doors and sliding patio doors are already mostly glass, and a transom above them brings in more daylight from higher on the wall.
Above large windows and rows of windows
In a room with a tall ceiling, a transom often fills the wall between a large window and the ceiling. It can go above most types of windows, from a single picture pane to a row of windows that crank open.
Above interior doors
A transom over an interior door lets daylight from a bright room reach a hallway that has no window of its own. It suits a bathroom or home office, where the door stays shut for privacy but light still gets through.
Open or fixed: the better choice for most homes
Pick a fixed transom, one that doesn’t open, unless you need it to let air through.
A fixed transom costs less and is more energy efficient than one that opens. One that opens has hinges and a latch, and because it sits above head height, it’s worked with a crank or a remote control.
A transom that opens still lets air move between rooms while the door below stays shut. On an exterior wall, one hinged at the top swings out at the bottom, so rain runs off the glass while it’s open.
Either type can be made in the same frame material and color as the windows around it, so a transom can match whichever of the best replacement windows you choose.
Transom window shapes and styles
Common transom shapes include rectangular, arched, half-round and elliptical, and the style of your house can guide which one fits.
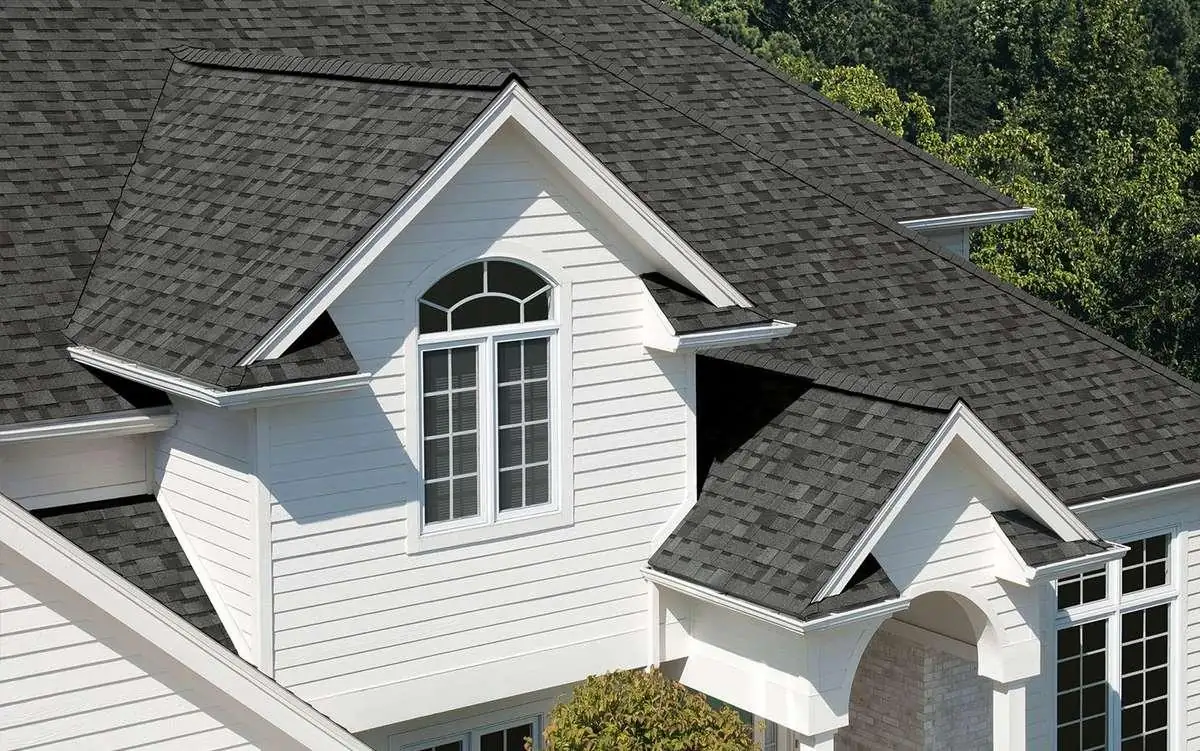
Rectangular transoms use flat glass and a straight frame, like most windows, and they suit a modern-looking home.
Arched transoms have a curved top edge, and one can also sit on top of a standard rectangular window to give it an arched shape.
Half-round transoms are a full semicircle. One with bars spread out like a fan is called a fanlight, a shape that suits Victorian, Colonial Revival and Southern-style homes.
Elliptical transoms have a wider, flatter curve than a half-round, so the curve can stretch across a double entry door or a pair of French doors without rising as high.
On a craftsman-style home, a stained-glass transom with a detailed pattern is a hallmark of the style.
Structural work, energy performance, and privacy
Before you order a transom, check the framing above the door, the glass rating, the privacy you need and how you’ll reach the glass to clean it.
Framing above the doorway
A transom added above an existing door makes the hole in the wall taller, so the framing over it has to be rebuilt, often with a new header, the beam across the top of the frame that holds up the structure overhead. If the wall is load-bearing, meaning it supports the floor or roof above, that framing also has to be reinforced to support the load.
Once the framing is in, the transom is set in place and sealed to the wall around it so rain can’t get in at the edges.
Energy performance
A transom adds glass to the wall, and glass lets more heat through than an insulated wall does. Its U-factor, printed on the National Fenestration Rating Council (NFRC) label, rates how fast heat passes through the window. The lower the number, the better the transom insulates. Double-pane glass with a low-E coating, a thin layer that reflects heat, brings that number down.
Privacy and glass options
Because a transom sits above head height, people on the street can’t see in through it. A ground-floor transom facing a neighbor’s second story can still show the inside of your home at night, when the lights are on.
In a spot like that, tinted or frosted glass blocks the view and still lets light through. Stained glass adds a decorative look, though it raises the price.
Height and cleaning access
A transom set high on the wall is harder to reach for cleaning than a window at eye level, especially on a second story. Think about how you’ll get to the glass before you choose where it goes.
What does a transom window cost to install?
The price depends on how the transom is added, and on the size, frame and glass you pick.
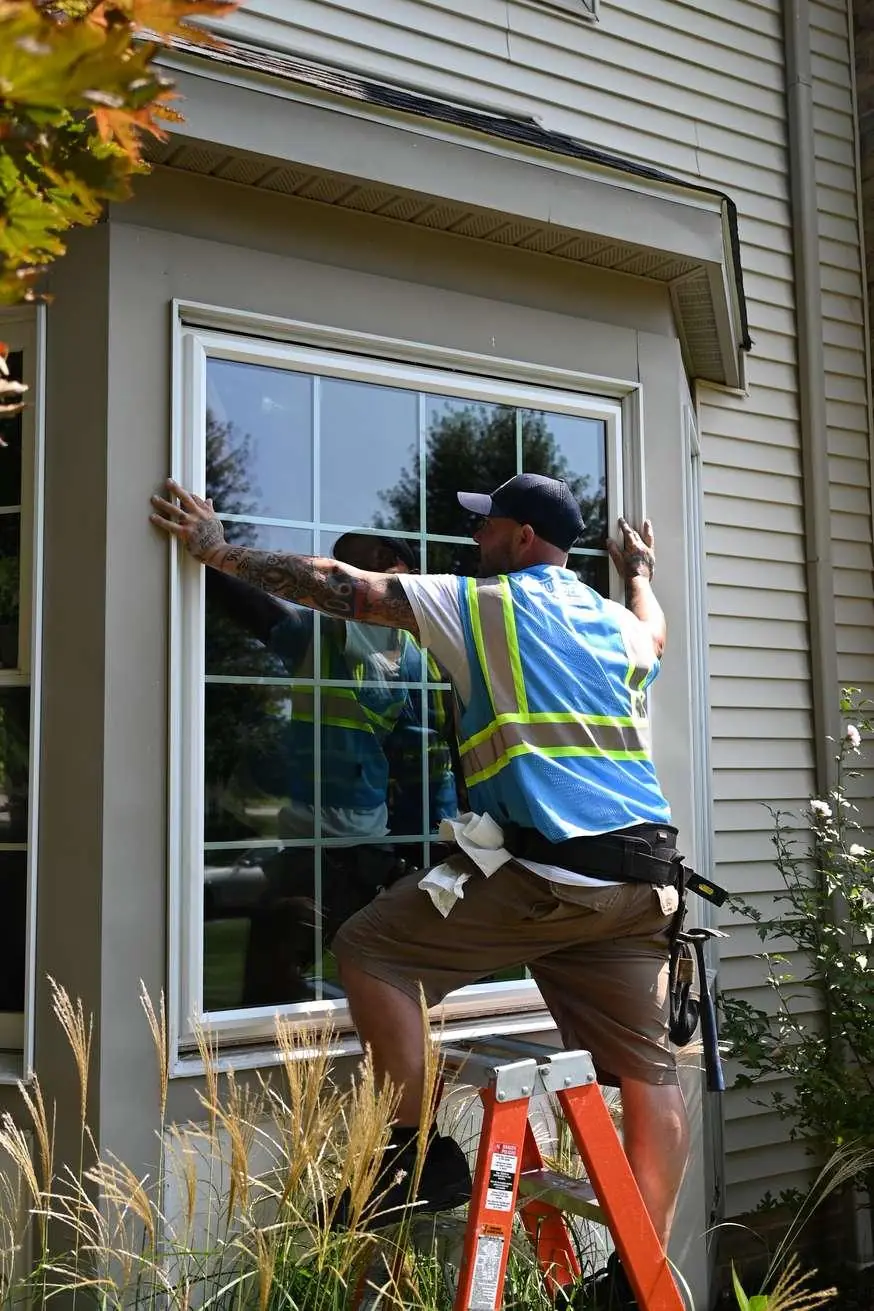
Transom window prices range from $334 to $711 installed, with a national average of $459. The window itself is most of that: materials cost $249 to $531, and installation adds $70 to $150. Vinyl frames cost the least, and a wood frame can add about 50% to the price. Size, tinted or stained glass, and work on a load-bearing wall all raise the price. Bought as one package with a new front door, frame and side windows, a transom can cost several thousand dollars.
During a replacement project, the transom goes in while the wall is already open for the new door or window. A transom added on its own means cutting into a finished wall, its siding and its insulation, which adds labor time and cost.
Schedule a free window and entry door inspection
Home Genius Exteriors provides free inspections for window and entry door replacements, and the team can look at your doorway and tell you whether the wall can take a transom and which shape suits your house. Their installers put in ProVia windows and entry doors, and the work is backed by the Genius Limited Lifetime Warranty on workmanship, with materials covered under the manufacturer’s own warranty. Call today to schedule your free inspection and find out what a transom would take on your home.
Frequently Asked Questions
What is another name for a transom window?
A transom window is also called a transom light. A half-round one with bars spread out like a fan is called a fanlight.
What is the difference between a mullion and transom window?
A mullion is a vertical bar between two windows next to each other, or between a door and the narrow glass beside it. A transom sits above the door or window on a horizontal bar, and on an entry with side panels of glass, it usually spans the whole width, with mullions dividing the space below.
Why is it called a transom?
The word names the horizontal bar above a door or window, and the glass set over it is called a transom, too. A quote can use the word for the bar, the glass, or both, so ask which one a line item means.
Do they still make transom windows?
Yes. ProVia, the window and door line Home Genius Exteriors installs, offers transoms and matching side windows for its entry doors and French doors.
Why are transom windows so expensive?
Most of a transom’s price is the window itself, and a larger size, a wood frame, or tinted or stained glass raises it. The price goes up again when the transom is added to an existing wall, because the wall has to be cut open and its framing rebuilt.
Does a transom window have to be above a door?
No. A transom can sit above a window as well as a door. Narrow glass beside a door is a side window, not a transom.