French Patio Doors vs Sliding Patio Doors
French doors need room to swing open, typically 30 to 36 inches of clear floor space for each panel, so choosing between a French patio door and a sliding patio door starts with a tape measure. After that, compare how much floor and wall space you can give up, how wide the doorway already is, and how often the door gets used.
French Doors or Sliding Doors: Which Fits Your Space?
Choose a sliding door when you have less than three feet of clear floor space in front of the doorway, or when the door gets heavy daily use from kids or pets. Choose French doors when you have the swing clearance and want more airflow and a wider doorway for furniture or guests to pass through. Measure your clearance and your doorway’s width before cost or style enter the decision.
Key Points
- French doors need 30 to 36 inches of clear floor or deck space in the direction each panel swings, which rules them out for half the patios in the country before price or style ever enters the decision.
- A standard two-panel sliding door opens only half of the doorway width because one panel stays fixed, while French doors open nearly the full width for airflow.
- Sliders show more glass and a clearer view because the frame pieces at the edges of a sliding door are narrower than a French door’s, and French doors split the view down the middle.
- French doors lock at three points along their center strip; sliders rely on a handle latch plus a foot lock or a bar in the track.
- The swap from a sliding door to French doors in the same doorway is usually simple. The reverse swap, or a wider doorway, can call for a new support beam and permits that raise labor costs.
What Is a French Door? What Is a Sliding Door?
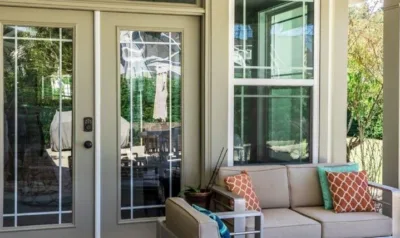
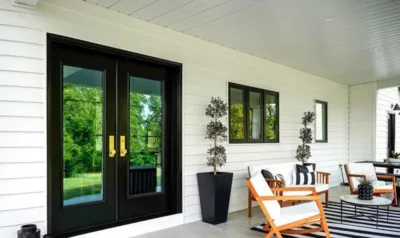
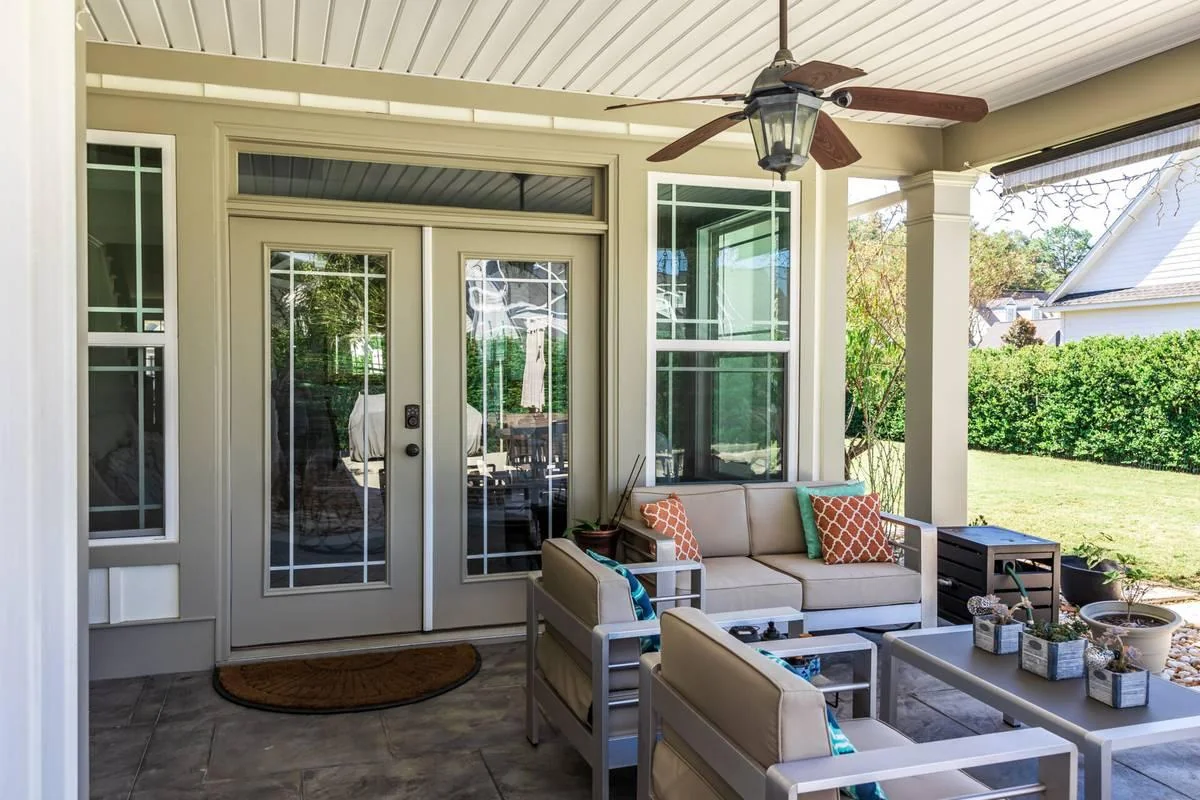
French doors are a pair of hinged glass panels that swing open from the center, joining your interior space to your patio or deck across nearly the full width of the doorway. Each panel pivots on hinges mounted to the door frame. Most exterior French doors swing outward so they don’t eat up interior floor space, though inswing versions exist. A strip runs down the center where the two panels meet; it holds the weatherstripping and the lock, and the rest of this guide calls it the center strip.
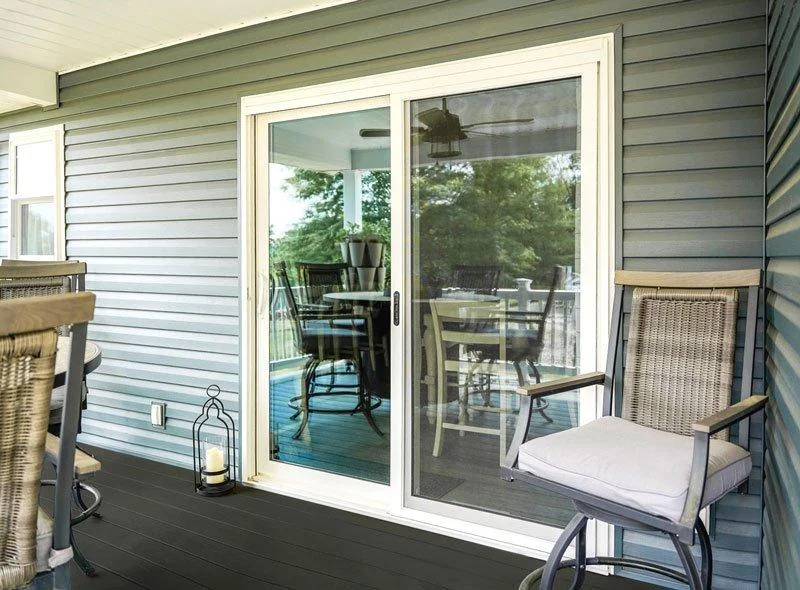
Sliding patio doors work differently: two or three large glass panels sit in one frame, one fixed and one gliding along a bottom track. The door never swings into or out of the room. Because the moving panel slides behind the fixed one, a standard two-panel slider opens only half of the doorway width. A slider’s vertical frame edges also run narrower than a French door’s, which is why it shows more glass.
French Doors vs Sliding Doors: Head-to-Head Comparison
| Factor | French Patio Doors | Sliding Patio Doors |
|---|---|---|
| Cost | Higher tier (more hardware, more complex frame) | Lower tier for comparable glass area |
| Floor Space Needed | Full swing clearance, typically 30-36 inches per panel | None beyond the track |
| Airflow | Nearly the full doorway opens | Roughly half the doorway opens |
| Glass and View | Center strip and wider frame edges reduce visible glass | Narrower frame edges and no center strip mean more glass |
| Locks | Three-point lock along the center strip | Foot lock at the base, bar or pin in the track |
| Energy Performance | A tight seal at the center strip can limit air leaks | Track-mounted weatherstripping; more seal length overall |
| Floor Transition | Can have a flush sill | Low sill; some models meet Americans with Disabilities Act (ADA) requirements |
| Screens | Retractable screens mount outside the swing | Fixed or sliding screen rides a parallel track |
What Each Door Costs
Nationally, a full patio door replacement costs $1,200 to $4,000 installed for a sliding door and $600 to $5,500 installed for a French door, a gap driven mostly by the extra hardware (hinges, locks, the center strip) and the more complex frame on the French side. Both door styles also have to meet the same safety-glass rule: building code requires patio door glass to be tempered or laminated safety glass, whichever style you pick. Those figures assume a standard-sized doorway; a custom width, a taller panel or an upgraded glass package raises the installed price on either style. Pricing on ProVia’s patio doors varies by line and glass package, not only by door style, so treat the national figures as a starting point and get a quote for the exact models you’re comparing. A patio door swap falls in a similar price range as a front door replacement, though exact totals depend on size and material. Labor usually runs a larger share of a French door install than a slider’s, since setting and aligning two hinged panels takes more time on site than sliding one panel into a track.
How Much Floor Space Does Each Door Need?
This is where the decision usually gets made. Each French door panel needs 30 to 36 inches of clear space in the direction it swings: outswing doors need that clearance on the patio or deck, and inswing doors need it inside the room. A dining table four feet from the doorway or a narrow balcony can rule French doors out on measurement alone.
A sliding door needs none of that clearance, because neither panel ever leaves the plane of the wall.
How Much Air Gets Through?
Both panels of a French door swing wide, so nearly the full doorway width opens to airflow. A standard slider opens only half, since one panel stays fixed. If cross-ventilation for a screened porch or a kitchen that faces the patio is the priority, French doors have the advantage here.
Which Door Shows More Glass?
A slider’s fixed panel sits directly behind the moving one, and its frame edges run narrower than a French door’s, so it shows more continuous glass and a clearer view. French doors split the view at the center strip and again at each panel’s frame edge.
Which Door Locks More Securely?
French doors lock at the top, middle and bottom of the center strip, spreading the resistance across the door’s full height. Sliders rely on a handle latch and usually a second lock at the foot of the panel or a bar placed in the track. Add-on pins and sensors work on either door type, and neither style is insecure when the hardware is installed and kept up.
Which Door Performs Better for Energy?
ENERGY STAR rates a door’s efficiency by its glazing level, the amount of glass it has relative to its frame, together with independent testing. Even a glass-heavy door like a slider has a lower glass-to-frame ratio than a window, so a well-made patio door can outperform a window on insulation despite showing more glass.
A French door with a tight center-strip seal and compression weatherstripping can limit air leaks as well as or better than a slider, because the seal compresses when the door closes. A slider has more total feet of weatherstripping along its track and interlock, which adds more places for air to pass over time.
ProVia’s patio doors offer ENERGY STAR certified options, with double- or triple-pane glass on select models for added efficiency. Vinyl and wood-clad vinyl are the two materials covered in this patio door lineup. A patio door swap changes a home’s energy use in the same terms as replacing old windows does.
Which Door Sits Lower to the Floor?
Sliding patio doors often sit closer to flush with the floor because the track can sit nearly level. French doors can be ordered with an ADA-compliant sill, but standard models may have a raised one. If anyone in the household uses a wheelchair or walker, confirm the sill height before ordering. A raised sill on either door style can also be a trip hazard for young children or older adults, so point it out to the installer during the walkthrough.
What Screen Options Does Each Door Have?
Sliders typically include a sliding screen panel on a parallel track that stays in place year-round without interfering with the door. French doors need a retractable or hinged screen that mounts to the outside casing; a retractable screen rolls out of sight when not in use, but it’s one more part to maintain.
Long-Term Care for Each Door Type
A sliding door’s track collects dirt, so vacuum or brush it every few months to keep the panel moving smoothly. Check the rollers (the small wheels inside the bottom of the panel) every year or two; a door that drags or bounces usually needs the rollers adjusted or replaced, which a professional can do in a single visit.
A French door needs attention at different points. Check the weatherstripping on both panels and the center strip once a year, and replace any strip that has flattened or cracked. Keep the hinge screws tight so the two panels meet evenly, and keep the center strip aligned so the lock engages smoothly.
Both door types need the glass cleaned and the hardware lubricated once or twice a year, the same care every exterior door in the house needs. With that upkeep, a French patio door typically lasts 30 to 60 years depending on the material, in the same range as the windows and entry doors covered elsewhere on this blog.
Can You Swap One Patio Door Type for the Other?
A sliding patio door swaps for French doors in the same doorway without much difficulty, since the framing dimensions are close enough for a qualified installer to adapt without major structural work.
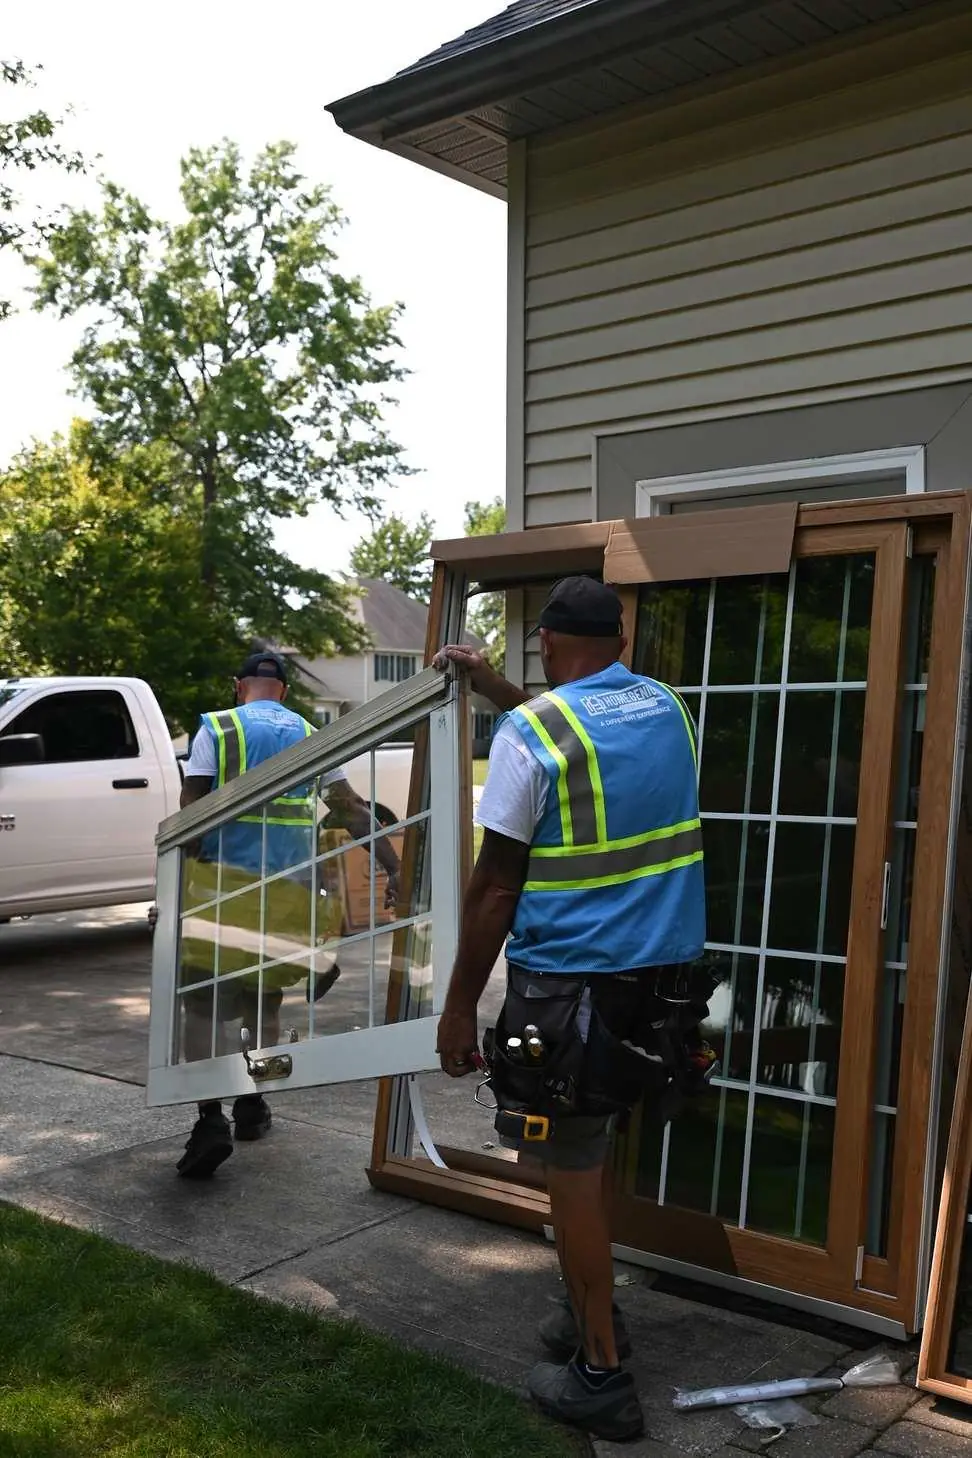
The reverse direction, or a wider doorway for a larger door, is more involved. A wider doorway often needs a new support beam above it, which adds engineering and permit costs on top of the labor. Get a professional assessment of the wall framing before committing to a size change. That beam and permit work adds to the installed price well beyond the national averages above, which assume a same-sized swap, not a wider doorway.
Which Patio Door Fits Your Home?
Four questions narrow the choice to one door.
- How much clear floor or deck space is in front of the doorway? Measure outward for an outswing door and inward for an inswing door. Less than three feet points to a slider.
- How wide is the existing doorway? Standard patio doorways run 5 to 8 feet. Anything under 6 feet favors a slider; a wider doorway gives French doors room to work well.
- Who uses the door, and how often? A high-traffic household with kids or pets benefits from a slider’s one-hand operation and zero swing clearance. French doors suit a room where patio access is occasional and an open wall counts for more than daily convenience.
- What’s the budget priority? The most glass for the lowest price points to a slider. Airflow and a traditional look at a higher installed cost point to French doors, which cost more than sliders across most of the national range above.
A French door in the right room opens it up. A slider in the right room keeps the floor space free for furniture and foot traffic. Match the door to the room, not the room to the door.
Get Your French or Sliding Patio Door Installed
Home Genius Exteriors provides free inspections and installs vinyl and wood-clad vinyl patio doors in both French and sliding styles, so they can recommend the style that fits your room. Every installation is backed by the Genius Limited Lifetime Warranty on workmanship. Call today to schedule a free inspection and find out which patio door fits your layout and your budget.
Frequently Asked Questions
What are the disadvantages of French doors?
Each panel needs two and a half to three feet of swing space, which can rule French doors out near a dining table, a narrow balcony, or a doorway with heavy foot traffic. They also cost more than a same-size slider, and the center strip and wider frame cut into the glass area and the view.
Are French doors cheaper than sliding doors?
No, the reverse is true. A French door usually costs more than a slider of the same size, since it takes more hardware and a more complex frame to run two swinging panels instead of one that glides.
Do French doors increase home value?
No study measures patio doors alone for resale value, so there’s no reliable figure to give. A new door can change how the room looks and how well the doorway seals.
Are French doors still in style?
Yes. French doors remain a common choice for a classic look, especially on older or traditional homes.
What door materials are available for French and sliding patio doors?
Vinyl is the lower-cost option for either door type, with good insulation and low upkeep. Wood-clad vinyl pairs a low-maintenance vinyl exterior with a wood interior for a higher-end look, at a higher price.
How do I choose between a 2-panel and 3-panel sliding door?
Pick a 3-panel slider for a wider doorway and more glass, if the wall space allows the extra panel. A 2-panel slider costs less and works well when light and occasional patio access are all you need.
What should you confirm with an installer before ordering a patio door?
Confirm the doorway’s exact measurements, which direction a hinged door swings, and the sill height needed for flooring or mobility. Also confirm the flashing and drainage slope the installer plans to use, since those details drive most of the surprise costs on a door job.
Can I replace my patio doors with French doors?
In most cases, yes. The framing for a sliding door and a French door is close enough in the same doorway that a qualified installer can make the swap without major changes to the structure. The reverse direction, or widening the doorway for a larger French door, is the harder version of the job and can mean an added support beam and the permit work that comes with it.
What type of patio door is most secure?
The hardware on either style determines security, not the door type itself. French doors anchor at three separate points down the center strip, which spreads out where a forced-entry attempt would have to work. A sliding door relies on its handle lock plus a secondary lock at the track or the base. Add a supplemental pin or sensor and either style holds up well.