Bay vs Bow Windows
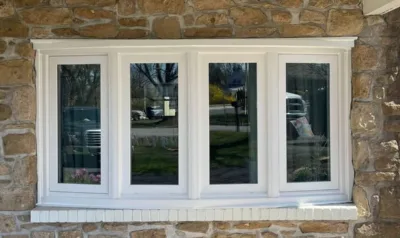
A bow window usually costs more than a bay window, and most of the difference comes from the work around the window, not the glass. Both styles push out from the house, so both need support underneath and a small roof above to hold their shape. Both are part of a broader lineup of replacement window styles to compare before you shop.
The reason is how each style is built. A bay window’s three angled panels usually fit the wall space you already have, while a bow window’s wider curve often needs a longer beam above it and a curved cap outside. Getting those two components right is what separates a clean installation from one that needs repairs within a few years.
What’s the Difference Between a Bay and a Bow Window?
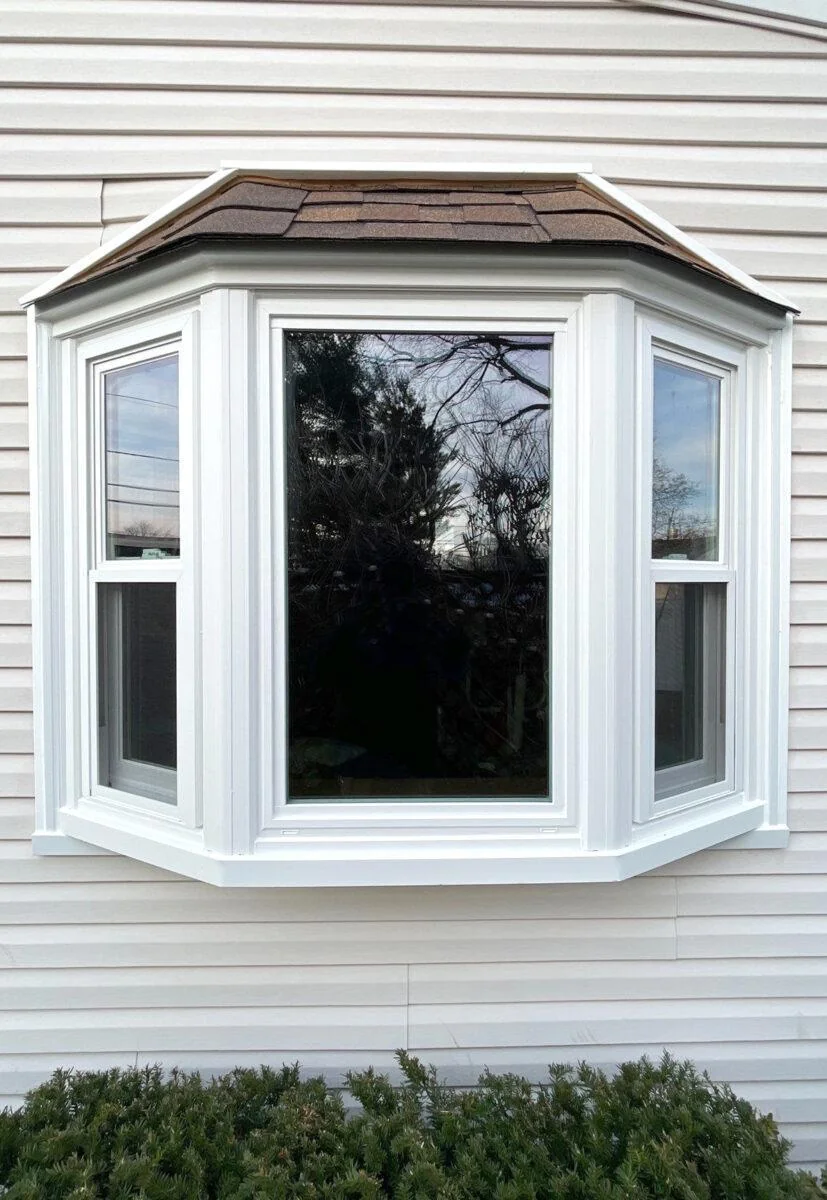
A bay window has three panels set at an angle, usually 30 or 45 degrees, projecting 12 to 18 inches. A bow window uses four to six panels in a gentler curve across a wider wall, typically set at shallower angles, around 10 degrees, instead of a bay’s sharper 30 or 45. A bay window typically costs $2,000 to $4,000 installed; a bow window costs $2,000 to $4,500 for a straight replacement.
Key Points
- A bay window typically has three panels, with the two side panels set at 30 or 45 degrees; a bow window uses four to six panels set at shallower angles that curve across a wider section of wall.
- A bay window costs $2,000 to $4,000 installed on average; a straight bow window replacement costs $2,000 to $4,500, and a custom or wider bow installation can reach $15,000.
- Bow windows cost more mainly because the wider span often needs a longer beam above the window and more panel seams to seal, not because the glass itself costs more.
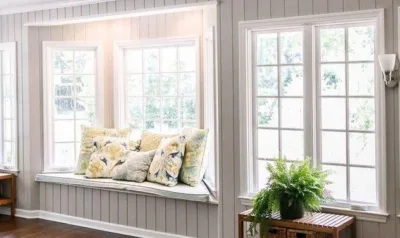
- A bay window’s 45-degree angle creates a seat deep enough to sit on without extra framing; a bow window’s shallower curve often produces a seat under 12 inches deep unless the installer builds out the interior.
- A bow window lets in light from four to six directions instead of three, and it can include two to four operable panels compared to a bay’s usual two.
Panel Count, Shape, and Natural Light in Bay and Bow Windows
A bay window has one large fixed center panel flanked by two smaller panels set at an angle, which creates its sharp, defined projection from the exterior wall.
A bow window uses four to six panels set at a shallower angle, curving gently across a wider section of wall. The projection depth is similar to a bay window’s, but it spreads the glass across more feet of wall, which produces a rounder look from the street and a wider sweep of view from inside.
The panel count also changes how each window ventilates. Most bay windows have two panels that open, usually casement or double-hung, so you get airflow on two sides of the projection. A bow window can have two to four panels that open, depending on how many of its panels are fixed versus hinged, and each one that opens adds to the installed cost. More seams also mean more places for condensation to form in winter if the installer doesn’t seal each corner properly, so ask whether the corner posts get insulated the same as the rest of the frame.
Why Bay and Bow Windows Are Named That Way
“Bay” and “bow” both describe shape, not a difference in how the glass performs. In architecture, a bay is a recessed section of a wall, and the window set into it takes the same name. A bow window gets its name from its shape instead: its panels follow the curved shape of a bow, which is also why it looks rounder and softer from the street than a bay’s three straight angles. Neither name tells you which one costs more or holds up better; that’s the structural work covered next. The shape does carry one practical difference early on: a bay’s three flat panels fit most standard walls without custom framing, while a bow’s continuous curve is closer to a built-to-order window than an off-the-shelf swap.
Bay vs Bow Window: Side-by-Side Comparison
| Feature | Bay Window | Bow Window |
|---|---|---|
| Panel count | 3 (typical) | 4 to 6 |
| Projection shape | Angled, 30° or 45° | Gentle curve |
| Wall width needed | 3.5 to 7 feet | 6 to 10+ feet |
| Seat depth | Up to 20 inches at 45° | Often under 12 inches unless custom-framed |
| Natural light | Good, from three directions | Better, from four to six directions |
| Panels that open | 2 (typical) | 2 to 4 |
| House styles it suits | Colonial, Craftsman, traditional | Victorian, curved facades, wider walls |
| Typical installed cost | $2,000 to $4,000 | $2,000 to $4,500 (replacement); up to $15,000 custom |
Bay vs Bow Window Cost: Why One Costs More
Window replacement costs vary by size, frame material, and how much structural work a job needs, and bay and bow windows cost more than most window styles because of what has to happen below and above them. Both styles need everything a standard replacement window needs, plus a support system underneath and a weatherproofed cap above.
Bay window installation costs $2,000 to $4,000 in most cases, with the full range reaching $1,000 to $8,000 depending on size and frame material, and labor alone typically costs $1,000 to $1,500 per window. Bow window installation costs more: replacing an existing bow window costs $2,000 to $4,500, a custom or wider installation can reach $15,000, and labor alone costs $300 to $1,900 per window.
Why does bow cost more? A bow’s wider span often needs a stronger structural beam above the window, plus more panel seams to seal and a curved exterior cap that takes more labor to shape than a bay’s angled one. Frame material changes the price as much as the projection style does: aluminum frames average around $2,000 installed, vinyl around $2,500, wood and composite around $2,800, and fiberglass around $3,200, the highest of the group because it holds up best against temperature swings. A bow window follows the same order between materials, just at a higher base price because of the extra panels.
If the wall space has to change size for either style, plan on a structural engineer’s review, which averages $550, and a general contractor to adjust the framing before the window goes in, typically $250 to $500. A building permit for either style typically costs $50 to $250 depending on where you live, and most contractors pull it as part of the job rather than leaving it to the homeowner.
Upgrading to double- or triple-pane glass with a low-E coating, a thin layer that blocks heat transfer, adds $300 to $1,000 to either style. ENERGY STAR certified windows lower household energy bills by an average of up to 13 percent nationwide, compared with the single-pane windows they replace.
The Installation Details That Protect a Bay or Bow Window
Both bay and bow windows push out past the wall, which creates two spots an installer has to get right: the cap above and the support below.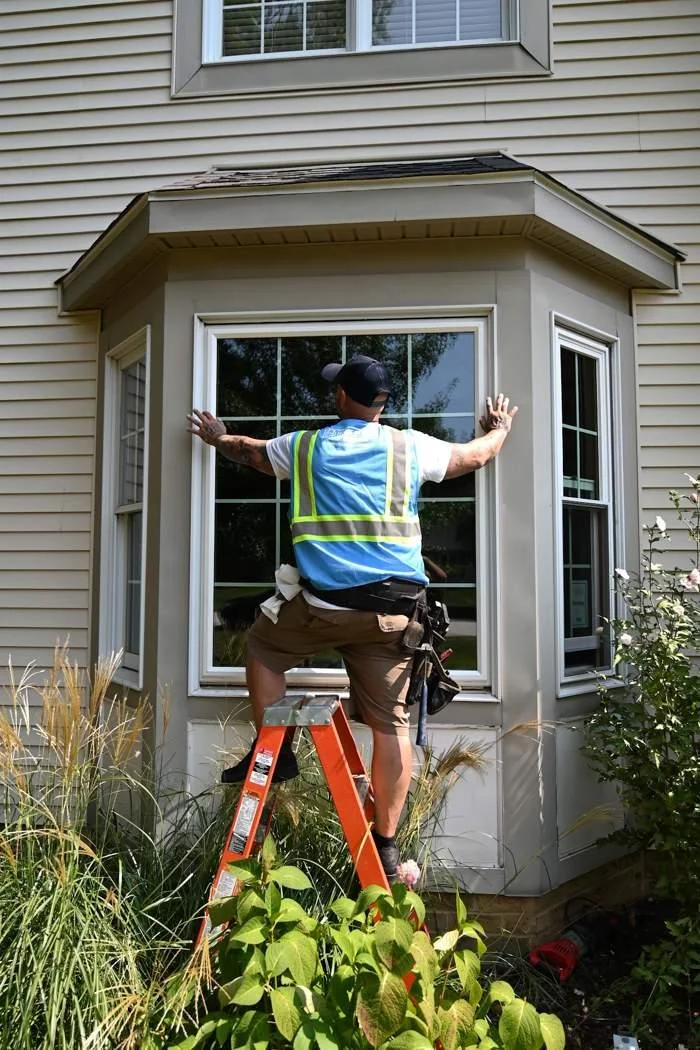
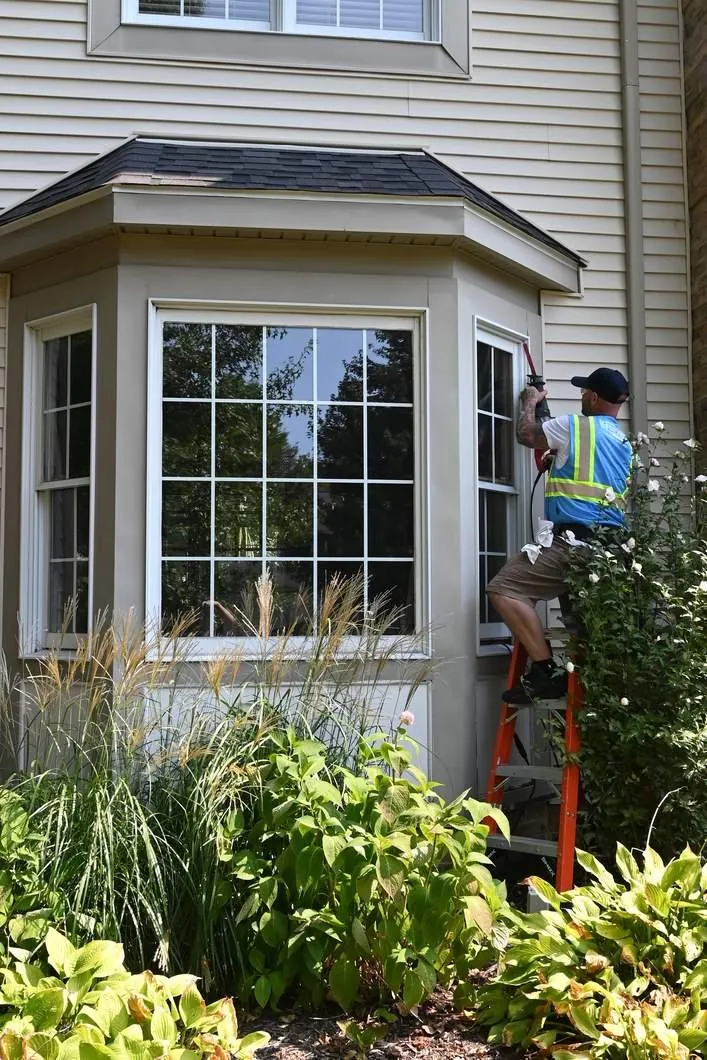
Every projection window needs a small roof or cap above it to shed water, and that cap has to tie into the siding so water can’t get behind it. On a bay window, the cap follows two angled planes that meet in the middle. On a bow, it follows a curve, so the installer has to bend or step the material in sections. In both cases, the cap is what keeps water out of the wall. The flashing that ties the cap into the siding does the real work: step flashing along each side and a kick-out piece where the cap meets the siding redirect water around the window instead of down behind it. On a bow window’s curved cap, that flashing has to bend in several short, overlapping pieces rather than one long strip, which takes more time to install correctly than a bay’s two flat planes. A single mis-cut piece at either corner is the most common point where a cap starts to leak, so ask to see how the flashing pieces overlap before the siding goes back on.
Underneath, cables or brackets anchor the window to the home’s framing above. The space below the window sits outside the home’s insulated wall, so the installer insulates it to keep the room warm in winter. Above the window, a header, the beam that bears the wall’s weight across the gap, does the structural work holding everything up. A bay window’s header usually spans the same three to seven feet the window covers, which most homes’ existing framing can handle without changes. A bow window’s header spans the full six to ten feet or more of its curve, which often needs a larger, engineered beam instead of a standard piece of lumber. Ask whether a quote includes checking or replacing the header, not just the window itself, since a header problem costs far more to fix once the siding and interior trim are already closed up around it. Both the header and the flashing are structural and weatherproofing work, not a swap of one window for another, which is why a licensed installer handles a bay or bow replacement rather than a general handyman or a homeowner doing it themselves. A mistake in either spot doesn’t show up right away; it shows up as a sagging window or a water stain on the wall months or years later. That’s also the installation labor the Genius Limited Lifetime Warranty covers, header and flashing included.
Which Window Fits Your Home: Bay vs Bow
Your wall width, house style, and budget point toward one or the other.

A bay window fits best when:
- Your wall space is under six feet wide
- You want a seat or deep shelf without extra framing
- Your home is Colonial, Craftsman, or Cape Cod style
- You want to keep the installed cost under $4,000
A bow window fits best when:
- You have six feet or more of wall space and want a wide, panoramic view
- You want light from more directions than a bay window gives you
- Your home has a Victorian or more contemporary facade
- You’re ready for the wider support beam and curved cap the installation needs
Frame material affects how long either style lasts more than the choice between bay and bow does, and a well-installed bay on the right house holds its value as well as a larger bow. How long window frames last varies by material: vinyl, wood-clad, and fiberglass each follow a different timeline, so match the frame to your climate and maintenance tolerance before you choose between the two shapes. A homeowners association (HOA) or a historic district can also decide which shape fits: some HOAs require design approval before a window that changes a home’s roofline, and a bow window’s wider curve is more likely to trigger that review than a bay’s narrower, three-panel footprint. Check your HOA’s architectural guidelines or your local historic-district office before ordering either style.
Get a Free Inspection for Your Bay Window Project
Home Genius Exteriors provides a free window consultation and inspection for homeowners planning a bay or bow window replacement. Their team checks your wall width, your home’s framing, and the exterior details before you commit, and every installation comes with the Genius Limited Lifetime Warranty on workmanship, with materials covered separately by the manufacturer. Call today to schedule your free window consultation.
Frequently Asked Questions
Which is cheaper, a bay or a bow window?
A bay window is cheaper in almost every case: fewer panels, a narrower wall space, and a simpler cap all lower the installed price. That gap holds across frame materials, from vinyl through wood-clad, because a bow window needs the same extra structural work whatever frame material it uses.
Does a bow window add value?
It can. A bow window adds natural light and a little floor space to the room, and it looks best on a wall wide enough for its curve.
What are the disadvantages of bow windows?
Bow windows cost more, and the curved exterior is harder to clean on upper floors than a flat bay window. The interior seat is often too shallow to sit on unless the installer builds out custom framing.
Can I replace my bow window with a bay window?
Yes, but it depends on the wall’s width, what the framing above it needs, and how the new window ties into the siding and roof cap. A contractor should confirm what framing changes are needed so the new window is supported.
Is the bay window outdated?
No. Bay windows remain one of the most requested window styles on Colonial, Craftsman, and Cape Cod homes, and the window seat or deep shelf a bay’s 45-degree angle creates still shows up on most remodeling wish lists. A bay window looks dated only when its frame material or grid pattern clashes with the rest of the home’s exterior, not because the three-panel shape itself has gone out of style.